Beautifully renovated 5-bedroom, 2.5-bath move-in ready home with space for everyone! Features include a new HVAC unit, a new hot water heater, an updated kitchen with granite countertops, and backsplash. Fresh paint, updated bathrooms, and beautiful flooring throughout the home. Roof is less than 5 years old. Enjoy TWO screened-in outdoor living spaces including a screened-in patio and a screened balcony off the kitchen overlooking the spacious backyard. Multiple living areas and oversized garage provide flexibility for entertaining and family living. Conveniently located just minutes from Research Park, Mid City, and Bridge Street Town Centre!
Pending
Price cut: $7K (7/31)
$257,900
2200 Wimberly Dr, Huntsville, AL 35816
5beds
2,246sqft
Single Family Residence
Built in 1962
0.33 Acres Lot
$-- Zestimate®
$115/sqft
$-- HOA
What's special
Oversized garageUpdated bathroomsFresh paintScreened-in patio
- 96 days |
- 1,031 |
- 97 |
Zillow last checked:
Listing updated:
Listed by:
Tara Garrison 256-808-8591,
Regina Mitchell Real Estate
Source: ValleyMLS,MLS#: 21918847
Facts & features
Interior
Bedrooms & bathrooms
- Bedrooms: 5
- Bathrooms: 3
- Full bathrooms: 2
- 1/2 bathrooms: 1
Rooms
- Room types: Master Bedroom, Living Room, Bedroom 2, Dining Room, Bedroom 3, Kitchen, Bedroom 4, Family Room
Primary bedroom
- Features: Ceiling Fan(s)
- Level: Second
- Area: 143
- Dimensions: 11 x 13
Bedroom 2
- Level: Second
- Area: 88
- Dimensions: 11 x 8
Bedroom 3
- Level: Second
- Area: 112
- Dimensions: 14 x 8
Bedroom 4
- Level: First
- Area: 209
- Dimensions: 11 x 19
Bedroom 5
- Area: 143
- Dimensions: 11 x 13
Dining room
- Area: 88
- Dimensions: 11 x 8
Family room
- Area: 300
- Dimensions: 25 x 12
Kitchen
- Features: Granite Counters
- Area: 99
- Dimensions: 11 x 9
Living room
- Features: Ceiling Fan(s)
- Area: 392
- Dimensions: 14 x 28
Heating
- Floor Furnace
Cooling
- Electric
Features
- Basement: Crawl Space
- Has fireplace: No
- Fireplace features: None
Interior area
- Total interior livable area: 2,246 sqft
Property
Parking
- Parking features: Garage-Two Car, Garage-Attached, Driveway-Concrete
Features
- Levels: Multi/Split
Lot
- Size: 0.33 Acres
- Dimensions: 80 x 177.5
Construction
Type & style
- Home type: SingleFamily
- Property subtype: Single Family Residence
Condition
- New construction: No
- Year built: 1962
Utilities & green energy
- Sewer: Public Sewer
Community & HOA
Community
- Subdivision: Ardmore Estates
HOA
- Has HOA: No
Location
- Region: Huntsville
Financial & listing details
- Price per square foot: $115/sqft
- Date on market: 5/22/2026
Estimated market value
Not available
Estimated sales range
Not available
Not available
Price history
| Date | Event | Price |
|---|---|---|
| 8/24/2026 | Pending sale | $257,900$115/sqft |
Source:  ValleyMLS #21918847 Report a problem ValleyMLS #21918847 Report a problem | ||
| 7/31/2026 | Price change | $257,900-2.6%$115/sqft |
Source: ValleyMLS #21918847 Report a problem | ||
| 7/3/2026 | Price change | $264,900-1.9%$118/sqft |
Source: ValleyMLS #21918847 Report a problem | ||
| 5/22/2026 | Listed for sale | $269,900$120/sqft |
Source: ValleyMLS #21918847 Report a problem | ||
Public tax history
Tax history is unavailable.
Monthly payment
Est. payment
Payment breakdown
Explore the cost of this home by adjusting the details. Changes won't be saved.Climate risks
Neighborhood: Ardmore
Nearby schools
GreatSchools rating
- 7/10Highlands Elementary SchoolGrades: PK-6Distance: 0.5 mi
- 4/10Ronald McNair 7-8Grades: 7-8Distance: 2.7 mi
- 3/10Jemison High SchoolGrades: 9-12Distance: 2.7 mi
Schools provided by the listing agent
- Elementary: Highland Elementary
- Middle: Mcnair Junior High
- High: Jemison
Source: ValleyMLS. This data may not be complete. We recommend contacting the local school district to confirm school assignments for this home.
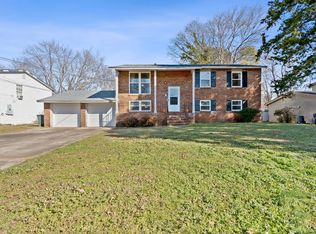
- $242,4005 bd3 ba2.1k sqft2200 Wimberly Rd NW, Huntsville, AL 35816Off Market
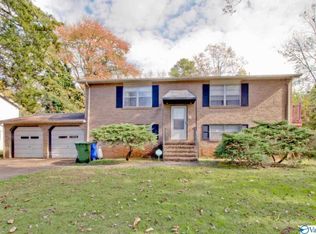
- $203,5004 bd2 ba1.7k sqft2118 Wimberly Rd NW, Huntsville, AL 35816Off Market
- $211,200-- bd1 ba2.8k sqft2202 Wimberly Rd NW, Huntsville, AL 35816Off Market
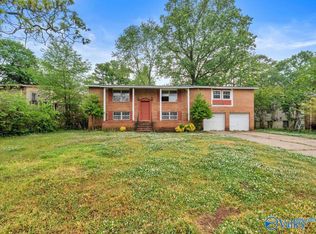
- $105,0005 bd3 ba2.5k sqft2116 Wimberly Rd NW, Huntsville, AL 35816Sold
- $206,400-- bd1 ba1.8k sqft2204 Wimberly Rd NW, Huntsville, AL 35816Off Market
- $216,8004 bd3 ba2.3k sqft4600 Charles Dr NW, Huntsville, AL 35816Off Market
- $234,3005 bd3 ba2.1k sqft2203 Wimberly Rd NW, Huntsville, AL 35816Off Market
- $165,0005 bd2 ba2.8k sqft2114 Wimberly Rd NW, Huntsville, AL 35816Sold
A local agent can set up tours, give advice and negotiate with sellers.
Similar homes
- $230,0004 bd3 ba1.7k sqft4703 Wellington Point NW, Huntsville, AL 35816For Sale
 MLS ID #21921415, Alyssa Roland. ValleyMLS
 - $239,0004 bd3 ba1.6k sqft4019 McClain Ln NW, Huntsville, AL 35810For Sale
 MLS ID #21926001, Alice Yielding. ValleyMLS
 - $245,0003 bd2 ba1.4k sqft2502 Shady Lane Dr NW, Huntsville, AL 35810For Sale
 MLS ID #21926963, Amir Samadani. ValleyMLS
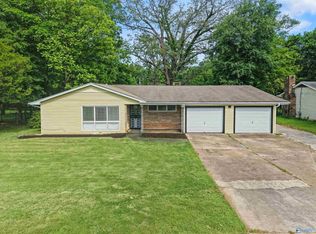
 - $259,9003 bd2 ba1.7k sqft908 Speake Rd NW, Huntsville, AL 35816For Sale
 MLS ID #21918703, Katie Crawford. ValleyMLS
 - $195,0003 bd2 ba1.2k sqft1808 Dailey Ter NW, Huntsville, AL 35816For SaleMLS ID #21921736, Karen Albright. ValleyMLS
- $249,8003 bd2 ba1.5k sqft3304 Barton Ave NW, Huntsville, AL 35810For SaleMLS ID #21924047, Samantha Walker. ValleyMLS
- $294,9004 bd3 ba1.9k sqft6502 Forrest Park Cir NW, Huntsville, AL 35806For SaleMLS ID #21925625, Kristen Allard. ValleyMLS
- $330,0003 bd3 ba2.7k sqft1002 Woodall Ln NW, Huntsville, AL 35816For SaleMLS ID #21916757, Haley Charlton. ValleyMLS
- $229,9003 bd3 ba1.7k sqft2438 Crestwood Dr SW, Huntsville, AL 35805For SaleMLS ID #21923459, Andrea Fondren. ValleyMLS
- $262,9993 bd2 ba1.7k sqft523 Harolds Dr NW, Huntsville, AL 35806For SaleMLS ID #21915419, Anthony Bekken. ValleyMLS
- $219,5004 bd2 ba1.6k sqft3611 Cedarhill Ave NW, Huntsville, AL 35810For SaleMLS ID #21918658, Lauren Reed. ValleyMLS
- $309,9004 bd4 ba2.4k sqft3905 Lakeview Dr NW, Huntsville, AL 35810For SaleMLS ID #21926339, April Killgore. ValleyMLS
- $299,9004 bd2 ba1.9k sqft353 College Park Ct NW, Huntsville, AL 35805For SaleMLS ID #21924906, John White. ValleyMLS
- $225,0003 bd2 ba1.1k sqft3717 Gardenside Dr NW, Huntsville, AL 35810For SaleMLS ID #21925716, Kitty Washington. ValleyMLS
- $324,9004 bd2 ba2.3k sqft2209 Maysville Rd NE, Huntsville, AL 35811For SaleMLS ID #21920503, Sarah Lauren Kattos. ValleyMLS
- $250,0003 bd1 ba1.2k sqft816 Giles Dr NE, Huntsville, AL 35801For SaleMLS ID #21920296, Sarah Ragan. ValleyMLS
- $242,4003 bd2 ba1.5k sqft2705 Atlantic St SW, Huntsville, AL 35805For SaleMLS ID #21919449, Tracy Gallimore. ValleyMLS
- $285,0003 bd2 ba1.8k sqft308 Drake Ave SW, Huntsville, AL 35801For SaleMLS ID #21920966, Jair Cabral-Akinshegun. ValleyMLS
- $249,9004 bd2 ba1.4k sqft3929 Cypress Ave SW, Huntsville, AL 35805For SaleMLS ID #21917625, Rachel Erwin. ValleyMLS
- $217,9004 bd3 ba1.3k sqft2214 Norwood Dr NW, Huntsville, AL 35810For SaleMLS ID #21924536, Derek Watkins. ValleyMLS
