Completely remodeled from top to bottom, this stunning home showcases high-end finishes and thoughtful upgrades throughout. New roof, new windows, luxury vinyl plank flooring, oversized 2' x 4' porcelain tile in the wet areas, quartz countertops, new cabinetry, and new stainless steel appliances. Downstairs features a spacious primary suite with a spa-inspired bath, while upstairs offers three generously sized bedrooms and a beautifully updated full bath. Outside, enjoy a private, park-like backyard with a large deck, storage building, and fresh landscaping—perfect for entertaining or relaxing. Just minutes from UAH, Stovehouse, Campus 805, Lowe Mill, and Downtown HSV.
For sale
$299,900
353 College Park Ct NW, Huntsville, AL 35805
4beds
1,958sqft
Single Family Residence
Built in 1965
0.3 Acres Lot
$-- Zestimate®
$153/sqft
$-- HOA
What's special
New roofNew windowsPrivate park-like backyardThoughtful upgradesLarge deckThree generously sized bedroomsNew cabinetry
- 20 days |
- 397 |
- 49 |
Likely to sell faster than
Zillow last checked:
Listing updated:
Listed by:
John White 256-426-8258,
KW Huntsville
Source: ValleyMLS,MLS#: 21924906
Facts & features
Interior
Bedrooms & bathrooms
- Bedrooms: 4
- Bathrooms: 2
- Full bathrooms: 2
Rooms
- Room types: Master Bedroom, Living Room, Bedroom 2, Dining Room, Bedroom 3, Kitchen, Bedroom 4, Laundry
Primary bedroom
- Features: Double Vanity, Fireplace, Walk-In Closet(s), LVP
- Level: Basement
- Area: 360
- Dimensions: 12 x 30
Bedroom 2
- Features: LVP
- Level: Second
- Area: 182
- Dimensions: 13 x 14
Bedroom 3
- Features: Ceiling Fan(s), Built-in Features, LVP
- Level: Second
- Area: 154
- Dimensions: 11 x 14
Bedroom 4
- Features: LVP
- Level: Second
- Area: 180
- Dimensions: 10 x 18
Dining room
- Features: LVP Flooring
- Level: First
- Area: 140
- Dimensions: 10 x 14
Kitchen
- Features: 12’ Ceiling, Pantry, Tile, Quartz
- Level: First
- Area: 126
- Dimensions: 9 x 14
Living room
- Features: LVP
- Level: First
- Area: 209
- Dimensions: 11 x 19
Laundry room
- Features: LVP
- Level: Basement
- Area: 48
- Dimensions: 6 x 8
Heating
- See Remarks
Cooling
- Other
Features
- Basement: Crawl Space
- Number of fireplaces: 1
- Fireplace features: One, See Remarks
Interior area
- Total interior livable area: 1,958 sqft
Property
Parking
- Parking features: Driveway-Concrete
Features
- Levels: Tri-Level
Lot
- Size: 0.3 Acres
- Dimensions: 82 x 146
Details
- Parcel number: 1702032001099000
Construction
Type & style
- Home type: SingleFamily
- Property subtype: Single Family Residence
Materials
- Foundation: Slab
Condition
- New construction: No
- Year built: 1965
Utilities & green energy
- Sewer: Public Sewer
- Water: Public
Community & HOA
Community
- Subdivision: College Park
HOA
- Has HOA: No
Location
- Region: Huntsville
Financial & listing details
- Price per square foot: $153/sqft
- Tax assessed value: $195,500
- Annual tax amount: $2,268
- Date on market: 7/27/2026
Estimated market value
Not available
Estimated sales range
Not available
Not available
Price history
| Date | Event | Price |
|---|---|---|
| 7/31/2026 | Listed for sale | $299,900-6.3%$153/sqft |
Source:  ValleyMLS #21924906 Report a problem ValleyMLS #21924906 Report a problem | ||
| 3/4/2025 | Listing removed | $319,999$163/sqft |
Source: ValleyMLS #21869311 Report a problem | ||
| 12/5/2024 | Price change | $319,999-8.5%$163/sqft |
Source: ValleyMLS #21869311 Report a problem | ||
| 10/13/2024 | Price change | $349,900-2.8%$179/sqft |
Source: ValleyMLS #21869311 Report a problem | ||
| 9/26/2024 | Price change | $359,900-2.7%$184/sqft |
Source: ValleyMLS #21869311 Report a problem | ||
| 9/11/2024 | Price change | $369,900-1.4%$189/sqft |
Source: ValleyMLS #21869311 Report a problem | ||
| 8/25/2024 | Listed for sale | $375,000+90.4%$192/sqft |
Source: ValleyMLS #21869311 Report a problem | ||
| 6/3/2024 | Sold | $197,000+12.6%$101/sqft |
Source: ValleyMLS #21861260 Report a problem | ||
| 5/23/2024 | Pending sale | $175,000$89/sqft |
Source: ValleyMLS #21861260 Report a problem | ||
| 5/21/2024 | Listed for sale | $175,000+250.7%$89/sqft |
Source: ValleyMLS #21861260 Report a problem | ||
| 7/14/2012 | Listing removed | $1,000$1/sqft |
Source: VALLEY REALTY, INC. #703723 Report a problem | ||
| 6/16/2012 | Price change | $1,000-13%$1/sqft |
Source: VALLEY REALTY, INC. #703723 Report a problem | ||
| 6/3/2012 | Listed for rent | $1,150$1/sqft |
Source: VALLEY REALTY, INC. #703723 Report a problem | ||
| 12/13/2005 | Sold | $49,900$25/sqft |
Source: Public Record Report a problem | ||
Public tax history
| Year | Property taxes | Tax assessment |
|---|---|---|
| 2025 | $2,268 +49.8% | $39,100 +49.8% |
| 2024 | $1,514 | $26,100 |
| 2023 | $1,514 +13.8% | $26,100 +13.8% |
| 2022 | $1,331 +4.5% | $22,940 +4.5% |
| 2021 | $1,274 +13.4% | $21,960 +13.4% |
| 2020 | $1,123 +3.4% | $19,360 +3.4% |
| 2019 | $1,086 | $18,720 +4.1% |
| 2018 | $1,086 +4.1% | $17,980 |
| 2017 | $1,043 | $17,980 |
| 2016 | $1,043 | $17,980 |
| 2015 | $1,043 -1.5% | $17,980 -1.5% |
| 2014 | $1,059 | $18,260 |
Find assessor info on the county website
Monthly payment
Est. payment
Payment breakdown
Explore the cost of this home by adjusting the details. Changes won't be saved.Climate risks
Neighborhood: 35805
Nearby schools
GreatSchools rating
- 2/10Morris Elementary SchoolGrades: PK-5Distance: 1 mi
- 4/10Morris Middle SchoolGrades: 6-8Distance: 1 mi
- 2/10Columbia High SchoolGrades: 9-12Distance: 4.3 mi
Schools provided by the listing agent
- Elementary: Morris
- Middle: Morris P-8
- High: Columbia High
Source: ValleyMLS. This data may not be complete. We recommend contacting the local school district to confirm school assignments for this home.
- $173,6003 bd2 ba1.2k sqft355 College Park Ct NW, Huntsville, AL 35805Off Market
- $227,1003 bd2 ba1.5k sqft351 College Park Ct NW, Huntsville, AL 35805Off Market

- $163,3003 bd2 ba1.2k sqft349 College Park Ct NW, Huntsville, AL 35805Off Market
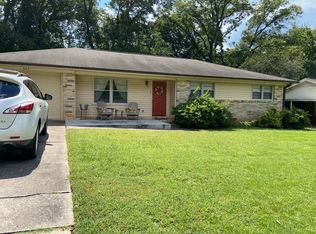
- $201,5003 bd2 ba1.4k sqft357 College Park Ct NW, Huntsville, AL 35805Off Market

- $219,6003 bd2 ba1.4k sqft356 College Park Ct NW, Huntsville, AL 35805Off Market
- $284,9003 bd4 ba2.3k sqft354 College Park Ct NW, Huntsville, AL 35805For Sale
- $186,900-- bd0 ba1.7k sqft358 College Park Ct NW, Huntsville, AL 35805Off Market
- $171,600-- bd0 ba1.5k sqft352 College Park Ct NW, Huntsville, AL 35805Off Market
A local agent can set up tours, give advice and negotiate with sellers.
Similar homes
- $229,9003 bd2 ba1.6k sqft311 Jack Coleman Dr NW, Huntsville, AL 35805For Sale
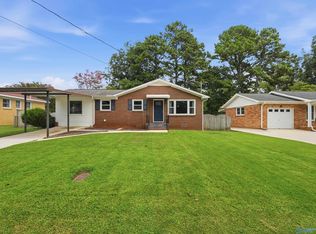 MLS ID #21925765, Lisa Gregory. ValleyMLS
 - $319,9004 bd4 ba2.4k sqft3905 Lakeview Dr NW, Huntsville, AL 35810For Sale
 MLS ID #21926339, April Killgore. ValleyMLS
 - $339,9003 bd2 ba1.6k sqft3605 7th Ave SW, Huntsville, AL 35805For Sale
 MLS ID #21922484, Shelby Stricklin. ValleyMLS
 - $234,9003 bd3 ba1.7k sqft2438 Crestwood Dr SW, Huntsville, AL 35805For Sale
 MLS ID #21923459, Andrea Fondren. ValleyMLS
 - $345,0004 bd3 ba2.2k sqft3616 Triana Blvd SW, Huntsville, AL 35805For SaleMLS ID #21924401, Kelsey Zwack Pizzato. ValleyMLS
- $255,0003 bd2 ba2.1k sqft3208 Cerro Vista St SW, Huntsville, AL 35805For SaleMLS ID #21920025, Jacob Howard. ValleyMLS
- $330,0003 bd3 ba2.7k sqft1002 Woodall Ln NW, Huntsville, AL 35816For SaleMLS ID #21916757, Haley Charlton. ValleyMLS
- $310,0004 bd2 ba2.1k sqft11020 Crestfield Dr SE, Huntsville, AL 35803For SaleMLS ID #21925429, Erin Holt. ValleyMLS
- $242,4003 bd2 ba1.5k sqft2705 Atlantic St SW, Huntsville, AL 35805For SaleMLS ID #21919449, Tracy Gallimore. ValleyMLS
- $325,0004 bd2 ba2.4k sqft2902 Boswell Rd NE, Huntsville, AL 35811For SaleMLS ID #21923547, Kristina Bass. ValleyMLS
- $239,0004 bd3 ba1.6k sqft4019 McClain Ln NW, Huntsville, AL 35810For SaleMLS ID #21926001, Alice Yielding. ValleyMLS
- $257,9005 bd3 ba2.2k sqft2200 Wimberly Dr, Huntsville, AL 35816For SaleMLS ID #21918847, Tara Garrison. ValleyMLS
- $350,0004 bd2 ba1.9k sqft9015 Whittier Rd SW, Huntsville, AL 35802For SaleMLS ID #21925826, Adam Tiffany. ValleyMLS
- $334,9004 bd2 ba2.3k sqft2209 Maysville Rd NE, Huntsville, AL 35811For SaleMLS ID #21920503, Sarah Lauren Kattos. ValleyMLS
- $289,0003 bd3 ba2k sqft11242 Hillwood Dr SE, Huntsville, AL 35803For SaleMLS ID #21922018, Charis Hicks. ValleyMLS
- $269,0004 bd3 ba2k sqft439 N Edgemont Cir NW, Huntsville, AL 35811For SaleMLS ID #21919320, Amber Ponte. ValleyMLS
- $299,9003 bd3 ba1.9k sqft12214 Chicamauga Trl SE, Huntsville, AL 35803For SaleMLS ID #21922541, Vanessa Blackwell. ValleyMLS
- $334,9004 bd3 ba2.1k sqft2404 Polk Dr NE, Huntsville, AL 35801For SaleMLS ID #21910276, Philip Wright. ValleyMLS
- $224,9004 bd3 ba2.3k sqft2613 Trail Ridge Rd NW, Huntsville, AL 35810For SaleMLS ID #21922868, Hun Lee. ValleyMLS
- $350,0004 bd3 ba1.8k sqft2204 Shannonhouse Rd SW, Huntsville, AL 35803For SaleMLS ID #21925868, Zack Yother. ValleyMLS
