FORGIVABLE 3Yr DOWN PAYMENT ASSISTANCE avail to qualified buyers with preferred lender! Extensive updates and move-in ready. This 3-bed 3-ba home with office offers exceptional space and comfort. The private primary suite has his-and-hers walk-in closets and direct access to the new deck. Major improvements include LVP and tile flooring, WIFI thermostat, updated paint, plumbing, roof, HVAC and insulation. The functional floor plan provides multiple living areas, stainless steel appliances, generous storage, large private backyard and new deck perfect for entertaining or relaxing. Prime location convenient to Research Park, shopping, dining, medical district and less than 5 min to UAH.
For sale
Price cut: $5K (7/28)
$234,900
2438 Crestwood Dr SW, Huntsville, AL 35805
3beds
1,750sqft
:
Get pre-qualified$1,495/mo
Single Family Residence
Built in 1958
0.33 Acres Lot
$-- Zestimate®
$134/sqft
$-- HOA
What's special
Wifi thermostatUpdated paintHis-and-hers walk-in closetsPrivate primary suiteLarge private backyardGenerous storageStainless steel appliances
- 36 days |
- 657 |
- 90 |
Zillow last checked:
Listing updated:
Listed by:
Andrea Fondren 903-954-0708,
Keller Williams Realty Madison
Source: ValleyMLS,MLS#: 21923459
Facts & features
Interior
Bedrooms & bathrooms
- Bedrooms: 3
- Bathrooms: 3
- Full bathrooms: 3
Rooms
- Room types: Master Bedroom, Living Room, Bedroom 2, Dining Room, Bedroom 3, Kitchen, Office/Study, Laundry, Bathroom 3, Master Bathroom, Bath:EnsuiteFull, Bath:GuestFull, Bath:PowderFull
Primary bedroom
- Features: Ceiling Fan(s), Recessed Lighting, Smooth Ceiling, Window Cov, Walk-In Closet(s), LVP, Walk in Closet 2
- Level: First
Bedroom 2
- Level: First
- Area: 143
- Dimensions: 11 x 13
Bedroom 3
- Level: First
- Area: 110
- Dimensions: 11 x 10
Kitchen
- Features: Kitchen Island, Pantry, Smooth Ceiling, LVP
- Level: First
- Area: 130
- Dimensions: 10 x 13
Living room
- Features: Ceiling Fan(s), Crown Molding, Smooth Ceiling, Window Cov, LVP
- Level: First
- Area: 208
- Dimensions: 13 x 16
Heating
- Central 1
Cooling
- Central 2
Features
- Basement: Crawl Space
- Has fireplace: No
- Fireplace features: None
Interior area
- Total interior livable area: 1,750 sqft
Video & virtual tour
Property
Parking
- Total spaces: 6
- Parking features: Carport, Driveway-Concrete
- Carport spaces: 6
Features
- Levels: One
- Stories: 1
Lot
- Size: 0.33 Acres
- Dimensions: 83 x 119 x 144 x 141
Details
- Parcel number: 1702044002011000
Construction
Type & style
- Home type: SingleFamily
- Architectural style: Ranch
- Property subtype: Single Family Residence
Condition
- New construction: No
- Year built: 1958
Utilities & green energy
- Sewer: Public Sewer
- Water: Public
Community & HOA
Community
- Subdivision: Crestwood
HOA
- Has HOA: No
Location
- Region: Huntsville
Financial & listing details
- Price per square foot: $134/sqft
- Tax assessed value: $162,200
- Annual tax amount: $888
- Date on market: 7/11/2026
Estimated market value
Not available
Estimated sales range
Not available
Not available
Price history
| Date | Event | Price |
|---|---|---|
| 7/28/2026 | Price change | $234,900-2.1%$134/sqft |
Source:  ValleyMLS #21923459 Report a problem ValleyMLS #21923459 Report a problem | ||
| 7/14/2026 | Listed for sale | $239,900+115.9%$137/sqft |
Source: ValleyMLS #21923459 Report a problem | ||
| 1/28/2021 | Sold | $111,100+35.5%$63/sqft |
Source: Public Record Report a problem | ||
| 5/20/2016 | Sold | $82,000+2.6%$47/sqft |
Source: ValleyMLS #1039433 Report a problem | ||
| 3/7/2016 | Listed for sale | $79,900$46/sqft |
Source: Century 21 Steele & Associates #1039433 Report a problem | ||
Public tax history
| Year | Property taxes | Tax assessment |
|---|---|---|
| 2025 | $888 +7.3% | $16,140 +6.9% |
| 2024 | $828 | $15,100 |
| 2023 | $828 +13.7% | $15,100 +12.9% |
| 2022 | $728 +11.6% | $13,380 +10.8% |
| 2021 | $653 +9.3% | $12,080 +8.6% |
| 2020 | $597 | $11,120 |
| 2019 | $597 | $11,120 +38% |
| 2018 | $597 +42.3% | $8,060 |
| 2017 | $419 | $8,060 -50% |
| 2016 | $419 -55.1% | $16,120 +100% |
| 2015 | $935 +137.2% | $8,060 -0.2% |
| 2014 | $394 | $8,080 |
| 2013 | -- | $8,080 |
| 2012 | -- | $8,080 |
| 2011 | -- | $8,080 |
Find assessor info on the county website
Monthly payment
Est. payment
Payment breakdown
Explore the cost of this home by adjusting the details. Changes won't be saved.Climate risks
Neighborhood: Crestwood
Nearby schools
GreatSchools rating
- 2/10Morris Elementary SchoolGrades: PK-5Distance: 0.3 mi
- 4/10Morris Middle SchoolGrades: 6-8Distance: 0.3 mi
- 2/10Columbia High SchoolGrades: 9-12Distance: 3.7 mi
Schools provided by the listing agent
- Elementary: Morris
- Middle: Westlawn
- High: Columbia High
Source: ValleyMLS. This data may not be complete. We recommend contacting the local school district to confirm school assignments for this home.
- $194,9003 bd1 ba1.5k sqft2436 Crestwood Dr SW, Huntsville, AL 35805Off Market
- $188,600-- bd1 ba1.3k sqft2440 Crestwood Dr SW, Huntsville, AL 35805Off Market
- $267,4003 bd3 ba1.8k sqft2427 Crestwood Dr SW, Huntsville, AL 35805Off Market

- $185,200-- bd0 ba1.4k sqft2434 Crestwood Dr SW, Huntsville, AL 35805Off Market
- $165,800-- bd0 ba1.2k sqft2425 Crestwood Dr SW, Huntsville, AL 35805Off Market
- $166,400-- bd0 ba1.6k sqft2442 Crestwood Dr SW, Huntsville, AL 35805Off Market
- $177,500-- bd1 ba1.1k sqft2444 Crestwood Dr SW, Huntsville, AL 35805Off Market
- $249,2003 bd2 ba1.5k sqft2429 Crestwood Dr SW, Huntsville, AL 35805Off Market
A local agent can set up tours, give advice and negotiate with sellers.
Similar homes
- $229,9003 bd2 ba1.6k sqft311 Jack Coleman Dr NW, Huntsville, AL 35805For Sale
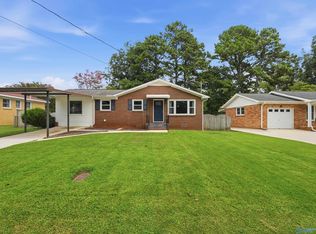 MLS ID #21925765, Lisa Gregory. ValleyMLS
 - $242,4003 bd2 ba1.5k sqft2705 Atlantic St SW, Huntsville, AL 35805For Sale
 MLS ID #21919449, Tracy Gallimore. ValleyMLS
 - $239,0004 bd3 ba1.6k sqft4019 McClain Ln NW, Huntsville, AL 35810For Sale
 MLS ID #21926001, Alice Yielding. ValleyMLS
 - $225,0003 bd2 ba1.5k sqft312 Forrest Park Ct NW, Huntsville, AL 35806For Sale
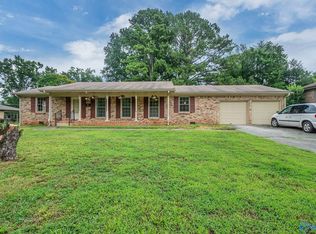 MLS ID #21924952, Caleb Michaelson. ValleyMLS
 - $239,0003 bd2 ba1.3k sqft3116 Greenhill Dr NW, Huntsville, AL 35810For SaleMLS ID #21925311, Rachel Erwin. ValleyMLS
- $224,9004 bd3 ba2.3k sqft2613 Trail Ridge Rd NW, Huntsville, AL 35810For SaleMLS ID #21922868, Hun Lee. ValleyMLS
- $299,9004 bd2 ba1.9k sqft353 College Park Ct NW, Huntsville, AL 35805For SaleMLS ID #21924906, John White. ValleyMLS
- $294,9004 bd3 ba1.9k sqft6502 Forrest Park Cir NW, Huntsville, AL 35806For SaleMLS ID #21925625, Kristen Allard. ValleyMLS
- $257,9005 bd3 ba2.2k sqft2200 Wimberly Dr, Huntsville, AL 35816For SaleMLS ID #21918847, Tara Garrison. ValleyMLS
- $339,9003 bd2 ba1.6k sqft3605 7th Ave SW, Huntsville, AL 35805For SaleMLS ID #21922484, Shelby Stricklin. ValleyMLS
- $204,9993 bd2 ba1.4k sqft4036 Knollbrook Dr NW, Huntsville, AL 35810For SaleMLS ID #21921705, Brandon Pitts. ValleyMLS
- $250,0003 bd1 ba1.2k sqft816 Giles Dr NE, Huntsville, AL 35801For SaleMLS ID #21920296, Sarah Ragan. ValleyMLS
- $185,0003 bd2 ba1k sqft3006 Love Ave NW, Huntsville, AL 35816For SaleMLS ID #21922772, Jasmine Duncombe. ValleyMLS
- $345,0004 bd3 ba2.2k sqft3616 Triana Blvd SW, Huntsville, AL 35805For SaleMLS ID #21924401, Kelsey Zwack Pizzato. ValleyMLS
- $217,9004 bd3 ba1.3k sqft2214 Norwood Dr NW, Huntsville, AL 35810For SaleMLS ID #21924536, Derek Watkins. ValleyMLS
- $160,0003 bd2 ba948 sqft2916 Holiday Dr SW, Huntsville, AL 35805For SaleMLS ID #21913183, Haleigh Lehofer. ValleyMLS
- $199,0003 bd2 ba1.6k sqft2207 La Salle Rd NW, Huntsville, AL 35810For SaleMLS ID #21908580, Zack Yother. ValleyMLS
- $249,9003 bd2 ba1.2k sqft26619 Cedar Break Trl, Madison, AL 35756For SaleMLS ID #21926282, Tracy Hood. ValleyMLS
- $237,0003 bd2 ba1.1k sqft1004 Parcus Rd SE, Huntsville, AL 35803For SaleMLS ID #21916605, Roger Wallace. ValleyMLS
- $235,0003 bd2 ba2.3k sqft285 Ruby Dr, Huntsville, AL 35811For SaleMLS ID #21918530, John Wesley Brooks. ValleyMLS
