Luxury minutes to Downtown! In the heart of one of Huntsville's most anticipated entertainment districts sits this stunningly remodeled historic home. Inside, a striking beam separates the dining area from the dream kitchen featuring a large island, breakfast bar, chef-grade appliances, and ample storage. Two primary suites boast beautiful hardwood floors and artfully tiled baths. Upstairs, enjoy spacious guest suites and the primary bathroom of your dreams with a gilded soaking tub. Once a duplex built to house mill workers, this historically significant property has been thoughtfully reimagined into a one of a kind dream home, perfectly suited for a new urbanite with discerning taste.
For sale
Price cut: $25K (9/17)
$300,000
3616 Triana Blvd SW, Huntsville, AL 35805
4beds
2,207sqft
Single Family Residence
Built in 1900
7,840 Square Feet Lot
$-- Zestimate®
$136/sqft
$-- HOA
What's special
Large islandGilded soaking tubAmple storageBreakfast barChef-grade appliancesBeautiful hardwood floorsArtfully tiled baths
- 85 days
- 2,396
- 295
Zillow last checked:
Listing updated:
Listed by:
Kelsey Zwack Pizzato 256-656-6098,
Keller Williams Horizon
Source: ValleyMLS,MLS#: 21924401
Facts & features
Interior
Bedrooms & bathrooms
- Bedrooms: 4
- Bathrooms: 3
- Full bathrooms: 1
- 3/4 bathrooms: 2
Rooms
- Room types: Master Bedroom, Living Room, Dining Room, Bedroom 3, Kitchen, Bedroom 4, Laundry, Master BR2, Master Bathroom, Bath:Ensuite3/4, Bath:Guest3/4
Primary bedroom
- Features: Ceiling Fan(s), Recessed Lighting, Smooth Ceiling, Walk-In Closet(s), LVP
- Level: Second
- Area: 182
- Dimensions: 14 x 13
Bedroom 3
- Features: Ceiling Fan(s), Recessed Lighting, Smooth Ceiling, Walk-In Closet(s), LVP Flooring
- Level: Second
- Area: 180
- Dimensions: 15 x 12
Bedroom 4
- Features: Ceiling Fan(s), Recessed Lighting, Smooth Ceiling, Walk-In Closet(s), LVP Flooring
- Level: Second
- Area: 256
- Dimensions: 16 x 16
Primary bathroom
- Features: Double Vanity, Recessed Lighting, Smooth Ceiling, Tile, Walk-In Closet(s)
- Level: Second
- Area: 128
- Dimensions: 16 x 8
Bathroom 1
- Features: Double Vanity, Recessed Lighting, Smooth Ceiling, Tile, Walk-In Closet(s)
- Level: Second
- Area: 128
- Dimensions: 16 x 8
Bathroom 2
- Features: Recessed Lighting, Smooth Ceiling, Tile
- Level: First
- Area: 42
- Dimensions: 7 x 6
Bathroom 3
- Features: Recessed Lighting, Smooth Ceiling, Tile
- Level: First
- Area: 48
- Dimensions: 8 x 6
Dining room
- Features: Recessed Lighting, Smooth Ceiling, LVP
- Level: First
- Area: 182
- Dimensions: 14 x 13
Kitchen
- Features: Eat-in Kitchen, Kitchen Island, Recessed Lighting, Smooth Ceiling, LVP
- Level: First
- Area: 240
- Dimensions: 16 x 15
Living room
- Features: Ceiling Fan(s), Recessed Lighting, Smooth Ceiling, LVP
- Level: First
- Area: 240
- Dimensions: 16 x 15
Laundry room
- Features: Smooth Ceiling, LVP
- Level: First
- Area: 42
- Dimensions: 7 x 6
Heating
- Central 2
Cooling
- Central 2
Appliances
- Included: Dishwasher, Gas Oven, Disposal
Features
- Basement: Crawl Space
- Has fireplace: No
- Fireplace features: None
Interior area
- Total interior livable area: 2,207 sqft
Property
Parking
- Parking features: Alley Access
Features
- Levels: Two
- Stories: 2
- Patio & porch: Covered Porch
- Exterior features: Sidewalk
Lot
- Size: 7,840 Square Feet
Details
- Parcel number: 1702104007051000
Construction
Type & style
- Home type: SingleFamily
- Property subtype: Single Family Residence
Condition
- New construction: No
- Year built: 1900
Utilities & green energy
- Sewer: Public Sewer
- Water: Public
Community & HOA
Community
- Subdivision: Huntsville Park
HOA
- Has HOA: No
Location
- Region: Huntsville
Financial & listing details
- Price per square foot: $136/sqft
- Tax assessed value: $234,300
- Annual tax amount: $1,309
- Date on market: 7/22/2026
Estimated market value
Not available
Estimated sales range
Not available
Not available
Price history
| Date | Event | Price |
|---|---|---|
| 9/17/2026 | Price change | $300,000-7.7%$136/sqft |
Source:  ValleyMLS #21924401 Report a problem ValleyMLS #21924401 Report a problem | ||
| 8/21/2026 | Price change | $325,000-5.8%$147/sqft |
Source: ValleyMLS #21924401 Report a problem | ||
| 7/22/2026 | Listed for sale | $345,000+25.5%$156/sqft |
Source: ValleyMLS #21924401 Report a problem | ||
| 9/26/2022 | Sold | $274,900$125/sqft |
Source: ValleyMLS #1801607 Report a problem | ||
| 8/23/2022 | Contingent | $274,900$125/sqft |
Source: ValleyMLS #1801607 Report a problem | ||
| 7/19/2022 | Price change | $274,900-3.5%$125/sqft |
Source: ValleyMLS #1801607 Report a problem | ||
| 6/19/2022 | Listed for sale | $284,900$129/sqft |
Source: ValleyMLS #1801607 Report a problem | ||
| 5/27/2022 | Listing removed | -- |
Source: ValleyMLS #1801607 Report a problem | ||
| 5/26/2022 | Listed for sale | $284,900$129/sqft |
Source: ValleyMLS #1801607 Report a problem | ||
| 4/27/2022 | Contingent | $284,900$129/sqft |
Source: ValleyMLS #1801607 Report a problem | ||
| 4/22/2022 | Listed for sale | $284,900$129/sqft |
Source: ValleyMLS #1801607 Report a problem | ||
| 4/10/2022 | Contingent | $284,900$129/sqft |
Source: ValleyMLS #1801607 Report a problem | ||
| 3/15/2022 | Price change | $284,900-5%$129/sqft |
Source: ValleyMLS #1801607 Report a problem | ||
| 2/23/2022 | Listed for sale | $299,900+361.4%$136/sqft |
Source: ValleyMLS #1801607 Report a problem | ||
| 10/28/2020 | Sold | $65,000$29/sqft |
Source: Public Record Report a problem | ||
| 10/13/2017 | Sold | $65,000+51.2%$29/sqft |
Source: Public Record Report a problem | ||
| 8/6/2007 | Sold | $43,000+115%$19/sqft |
Source: Public Record Report a problem | ||
| 2/6/2007 | Sold | $20,000$9/sqft |
Source: Public Record Report a problem | ||
Public tax history
| Year | Property taxes | Tax assessment |
|---|---|---|
| 2025 | $1,309 +7.2% | $23,400 +6.9% |
| 2024 | $1,221 | $21,880 |
| 2023 | $1,221 +172% | $21,880 +182.7% |
| 2022 | $449 +30.3% | $7,740 +30.3% |
| 2021 | $345 +13.4% | $5,940 +13.4% |
| 2020 | $304 -49.9% | $5,240 -49.9% |
| 2019 | $607 | $10,460 +1% |
| 2018 | $607 +7.2% | $10,360 +6.1% |
| 2017 | $566 | $9,760 |
| 2016 | $566 | $9,760 |
| 2015 | $566 -0.2% | $9,760 -0.2% |
| 2014 | $567 | $9,780 |
Find assessor info on the county website
Monthly payment
Est. payment
Payment breakdown
Explore the cost of this home by adjusting the details. Changes won't be saved.Climate risks
Neighborhood: Huntsville Park
Nearby schools
Schools provided by the listing agent
- Elementary: Ridgecrest
- Middle: Morris P-8
- High: Columbia High
Source: ValleyMLS. This data may not be complete. We recommend contacting the local school district to confirm school assignments for this home.
- $170,8004 bd2 ba2.1k sqft3614 Triana Blvd SW, Huntsville, AL 35805Off Market

- $368,2005 bd2 ba2.3k sqft3617 Alpine St SW, Huntsville, AL 35805Off Market

- $175,2002 bd2 ba1.2k sqft3700 Triana Blvd SW, Huntsville, AL 35805Off Market
- $190,200-- bd0 ba2.7k sqft3613 Alpine St SW, Huntsville, AL 35805Off Market
Similar homes
- $274,9004 bd2 ba1.9k sqft353 College Park Ct NW, Huntsville, AL 35805For Sale
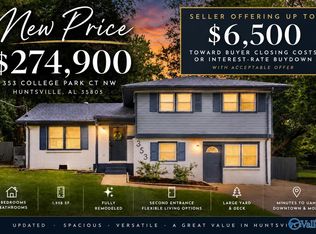 MLS ID #21924906, John White. ValleyMLS
 - $299,9004 bd3 ba1.9k sqft1718 Hampton Rd NW, Huntsville, AL 35816For Sale
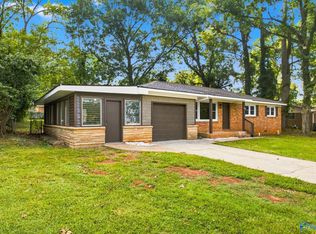 MLS ID #21928861, Chris Hulser-Hoover. ValleyMLS
 - $298,9004 bd4 ba2.4k sqft3905 Lakeview Dr NW, Huntsville, AL 35810For Sale
 MLS ID #21926339, April Killgore. ValleyMLS
 - $319,9004 bd3 ba2.1k sqft2404 Polk Dr NE, Huntsville, AL 35801For Sale
 MLS ID #21929271, Philip Wright. ValleyMLS
