MUST SEE! Walking distance to Huntsville High- Charming and fully updated bungalow in the heart of Huntsville’s medical district. This home offers inviting main-level living with a spacious bonus room and half bath upstairs, perfect for extra flexibility. Enjoy a bright kitchen with quartz countertops, stainless appliances, and updated lighting. The oversized primary suite features two generous closets. Zoned for Blossomwood schools and walkable to downtown, gyms, grocery stores, parks, and shops. Full of character and truly move-in ready!
For sale
$450,000
1917 Vanderbilt Cir SW, Huntsville, AL 35801
3beds
2,352sqft
Single Family Residence
Built in 1941
8,276 Square Feet Lot
$-- Zestimate®
$191/sqft
$-- HOA
What's special
Full of characterTwo generous closetsQuartz countertopsOversized primary suiteStainless appliancesBright kitchenInviting main-level living
- 60 days
- 590
- 75
Zillow last checked:
Listing updated:
Listed by:
Angie Jaggers 256-653-9924,
KW Valley
Source: ValleyMLS,MLS#: 21925945
Facts & features
Interior
Bedrooms & bathrooms
- Bedrooms: 3
- Bathrooms: 3
- Full bathrooms: 1
- 3/4 bathrooms: 1
- 1/2 bathrooms: 1
Rooms
- Room types: Master Bedroom, Living Room, Bedroom 2, Dining Room, Bedroom 3, Kitchen, Bonus Room, Laundry, Bathroom 2, Bath:Master3/4
Primary bedroom
- Features: Ceiling Fan(s), Crown Molding, Recessed Lighting, Smooth Ceiling, Walk-In Closet(s), LVP
- Level: First
- Area: 320
- Dimensions: 20 x 16
Bedroom 2
- Features: Ceiling Fan(s), Crown Molding, Smooth Ceiling, LVP Flooring
- Level: First
- Area: 156
- Dimensions: 13 x 12
Bedroom 3
- Features: Ceiling Fan(s), Crown Molding, Smooth Ceiling, LVP
- Level: First
- Area: 108
- Dimensions: 9 x 12
Primary bathroom
- Features: Crown Molding, Recessed Lighting, Smooth Ceiling, Tile, Walk in Closet 2
- Level: First
- Area: 60
- Dimensions: 12 x 5
Bathroom 1
- Features: Crown Molding, Recessed Lighting, Smooth Ceiling, Tile, Walk in Closet 2
- Level: First
- Area: 60
- Dimensions: 12 x 5
Bathroom 2
- Features: Crown Molding, Smooth Ceiling, Tile
- Level: First
- Area: 40
- Dimensions: 5 x 8
Dining room
- Features: Crown Molding, Recessed Lighting, Smooth Ceiling, LVP, Wainscoting
- Level: First
- Area: 224
- Dimensions: 16 x 14
Kitchen
- Features: Crown Molding, Kitchen Island, Recessed Lighting, Smooth Ceiling, LVP, Wainscoting, Quartz
- Level: First
- Area: 240
- Dimensions: 12 x 20
Living room
- Features: Crown Molding, Recessed Lighting, Smooth Ceiling, LVP, Wainscoting
- Level: First
- Area: 450
- Dimensions: 15 x 30
Bonus room
- Features: Carpet, Recessed Lighting, Smooth Ceiling
- Level: Second
- Area: 504
- Dimensions: 12 x 42
Laundry room
- Features: Crown Molding, Smooth Ceiling, LVP, Wainscoting
- Level: First
- Area: 54
- Dimensions: 6 x 9
Heating
- Central 1
Cooling
- Central 1
Appliances
- Included: Cooktop, Dishwasher, Microwave, Refrigerator, Disposal
Features
- Basement: Crawl Space
- Has fireplace: No
- Fireplace features: None
Interior area
- Total interior livable area: 2,352 sqft
Property
Parking
- Parking features: Driveway-Concrete
Features
- Levels: One and One Half
- Stories: 1
- Patio & porch: Deck, Front Porch
Lot
- Size: 8,276 Square Feet
Details
- Parcel number: 1701013004040.000
Construction
Type & style
- Home type: SingleFamily
- Property subtype: Single Family Residence
Condition
- New construction: No
- Year built: 1941
Utilities & green energy
- Sewer: Public Sewer
- Water: Public
Community & HOA
Community
- Subdivision: Madison Heights
HOA
- Has HOA: No
Location
- Region: Huntsville
Financial & listing details
- Price per square foot: $191/sqft
- Tax assessed value: $247,600
- Annual tax amount: $1,388
- Date on market: 8/7/2026
Estimated market value
Not available
Estimated sales range
Not available
Not available
Price history
| Date | Event | Price |
|---|---|---|
| 8/7/2026 | Listed for sale | $450,000$191/sqft |
Source:  ValleyMLS #21925945 Report a problem ValleyMLS #21925945 Report a problem | ||
| 8/6/2026 | Listing removed | $450,000$191/sqft |
Source: ValleyMLS #21915927 Report a problem | ||
| 7/9/2026 | Price change | $450,000-2.2%$191/sqft |
Source: ValleyMLS #21915927 Report a problem | ||
| 5/19/2026 | Price change | $460,000-1.1%$196/sqft |
Source: ValleyMLS #21915927 Report a problem | ||
| 4/22/2026 | Listed for sale | $465,000$198/sqft |
Source: ValleyMLS #21915927 Report a problem | ||
| 4/22/2026 | Listing removed | $465,000$198/sqft |
Source: ValleyMLS #21905087 Report a problem | ||
| 4/15/2026 | Price change | $465,000-2.1%$198/sqft |
Source: ValleyMLS #21905087 Report a problem | ||
| 3/2/2026 | Price change | $475,000-3.1%$202/sqft |
Source: ValleyMLS #21905087 Report a problem | ||
| 1/8/2026 | Price change | $490,000-1.8%$208/sqft |
Source: ValleyMLS #21905087 Report a problem | ||
| 12/4/2025 | Listed for sale | $499,000+10.9%$212/sqft |
Source: ValleyMLS #21905087 Report a problem | ||
| 1/31/2023 | Sold | $450,000-8.2%$191/sqft |
Source: ValleyMLS #1820601 Report a problem | ||
| 12/31/2022 | Contingent | $490,000$208/sqft |
Source: ValleyMLS #1820601 Report a problem | ||
| 11/3/2022 | Price change | $490,000-2%$208/sqft |
Source: ValleyMLS #1820601 Report a problem | ||
| 10/14/2022 | Listed for sale | $500,000$213/sqft |
Source: ValleyMLS #1820601 Report a problem | ||
Public tax history
| Year | Property taxes | Tax assessment |
|---|---|---|
| 2025 | $1,388 | $24,760 |
| 2024 | $1,388 | $24,760 |
| 2023 | $1,388 +37% | $24,760 +35.3% |
| 2022 | $1,013 +6.5% | $18,300 +6.1% |
| 2021 | $952 +34.8% | $17,240 +32.6% |
| 2020 | $706 | $13,000 |
| 2019 | $706 | $13,000 +0.5% |
| 2018 | $706 +0.5% | $12,940 |
| 2017 | $703 | $12,940 |
| 2016 | $703 | $12,940 -11.1% |
| 2015 | $703 -22.9% | $14,560 -12% |
| 2014 | $911 | $16,540 -3.4% |
| 2013 | -- | $17,120 |
| 2012 | -- | $17,120 |
| 2011 | -- | $17,120 |
Find assessor info on the county website
Monthly payment
Est. payment
Payment breakdown
Explore the cost of this home by adjusting the details. Changes won't be saved.Climate risks
Neighborhood: 35801
Nearby schools
Schools provided by the listing agent
- Elementary: Blossomwood
- Middle: Huntsville
- High: Huntsville
Source: ValleyMLS. This data may not be complete. We recommend contacting the local school district to confirm school assignments for this home.
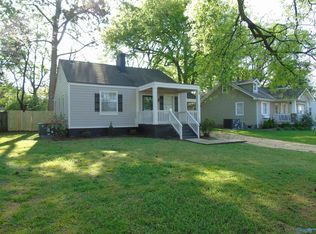
- $209,0002 bd1 ba1k sqft1915 Vanderbilt Cir SW, Huntsville, AL 35801Sold
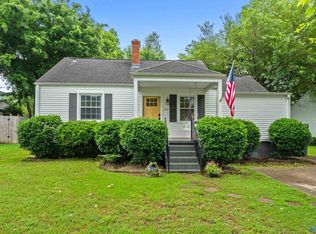
- $299,2003 bd2 ba1.3k sqft1919 Vanderbilt Cir SW, Huntsville, AL 35801Off Market
- $397,9003 bd2 ba1.6k sqft1913 Vanderbilt Cir SW, Huntsville, AL 35801Off Market
- $300,0003 bd2 ba1.2k sqft1921 Vanderbilt Cir SW, Huntsville, AL 35801Sold
Similar homes
- $445,0003 bd2 ba1.7k sqft2707 Barcody Rd SE, Huntsville, AL 35801For Sale
 MLS ID #21929323, Libby Smith. ValleyMLS
 - $435,5002 bd2 ba1.8k sqft2401 Bonita Dr SW, Huntsville, AL 35801For Sale
 MLS ID #21912353, Rosemary Gwin. ValleyMLS
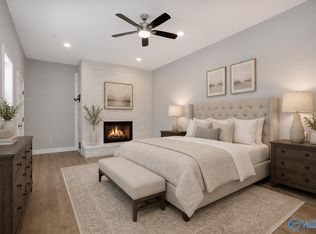
 - $467,5004 bd2 ba2.2k sqft707 McCullough Ave NE, Huntsville, AL 35801For Sale
 MLS ID #21918974, Sarah Vaughan. ValleyMLS
 - $519,9004 bd3 ba2.5k sqft1406 Woodmont Ave SE, Huntsville, AL 35801For Sale
 MLS ID #21925113, Libby Smith. ValleyMLS
