Mid Century Style Rancher is a wonderful opportunity in the heart of Jones Valley! Located on a desirable dead-end street, this beautifully updated 3 bedroom /2 bath home offers an updated open kitchen, gorgeous wood floors throughout, and a sunroom perfect for a flex space, office, or additional living area. Recent improvements include a new roof, fresh landscaping, new fence, reconfigured driveway / carport area with ample parking for several cars. Easy living from one step from carport to Family / kitchen area , outside storage and fantastic spaces for entertaining complete this move-in ready home in a sought after location . This home has a VA assumable loan with a 5.75 interest rate
For sale
Price increase: $900 (9/17)
$449,900
2707 Barcody Rd SE, Huntsville, AL 35801
3beds
1,765sqft
Single Family Residence
Built in 1962
0.39 Acres Lot
$-- Zestimate®
$255/sqft
$-- HOA
What's special
New roofDesirable dead-end streetNew fenceFantastic spaces for entertainingUpdated open kitchenFresh landscapingGorgeous wood floors throughout
- 8 days
- 732
- 71
Likely to sell faster than
Zillow last checked:
Listing updated:
Listed by:
Libby Smith 256-509-0469,
Van Valkenburgh & Wilkinson Pr
Source: ValleyMLS,MLS#: 21929323
Facts & features
Interior
Bedrooms & bathrooms
- Bedrooms: 3
- Bathrooms: 2
- Full bathrooms: 1
- 3/4 bathrooms: 1
Rooms
- Room types: Master Bedroom, Living Room, Bedroom 2, Dining Room, Bedroom 3, Kitchen, Family Room, Sun
Primary bedroom
- Features: Ceiling Fan(s), Crown Molding, Smooth Ceiling, Wood Floor
- Level: First
- Area: 180
- Dimensions: 12 x 15
Bedroom 2
- Features: Ceiling Fan(s), Smooth Ceiling, Wood Floor
- Level: First
- Area: 121
- Dimensions: 11 x 11
Bedroom 3
- Features: Ceiling Fan(s), Smooth Ceiling, Wood Floor
- Level: First
- Area: 168
- Dimensions: 12 x 14
Dining room
- Features: Crown Molding, Smooth Ceiling, Wood Floor
- Level: First
- Area: 120
- Dimensions: 10 x 12
Family room
- Features: Crown Molding, Smooth Ceiling, Wood Floor
- Level: First
- Area: 165
- Dimensions: 11 x 15
Kitchen
- Features: Crown Molding, Eat-in Kitchen, Kitchen Island, Pantry, Smooth Ceiling, Wood Floor
- Level: First
- Area: 150
- Dimensions: 10 x 15
Living room
- Features: Crown Molding, Smooth Ceiling, Wood Floor
- Level: First
- Area: 252
- Dimensions: 12 x 21
Heating
- Central 1, Electric
Cooling
- Central 1, Electric
Appliances
- Included: Dishwasher
Features
- Basement: Crawl Space
- Has fireplace: No
- Fireplace features: None
Interior area
- Total interior livable area: 1,765 sqft
Property
Parking
- Total spaces: 2
- Parking features: Carport, Attached Carport, Circular Driveway
- Carport spaces: 2
Features
- Levels: One
- Stories: 1
- Patio & porch: Front Porch, Patio
Lot
- Size: 0.39 Acres
- Dimensions: 100 x 170 x 100 x 170
Details
- Parcel number: 1803082002022.000
Construction
Type & style
- Home type: SingleFamily
- Architectural style: Ranch
- Property subtype: Single Family Residence
Condition
- New construction: No
- Year built: 1962
Utilities & green energy
- Sewer: Public Sewer
- Water: Public
Community & HOA
Community
- Subdivision: Briarwood Estates
HOA
- Has HOA: No
Location
- Region: Huntsville
Financial & listing details
- Price per square foot: $255/sqft
- Tax assessed value: $312,400
- Annual tax amount: $1,723
- Date on market: 9/16/2026
Estimated market value
Not available
Estimated sales range
Not available
Not available
Price history
| Date | Event | Price |
|---|---|---|
| 9/17/2026 | Price change | $449,900+0.2%$255/sqft |
Source:  ValleyMLS #21929323 Report a problem ValleyMLS #21929323 Report a problem | ||
| 9/16/2026 | Listed for sale | $449,000+12.3%$254/sqft |
Source: ValleyMLS #21929323 Report a problem | ||
| 8/29/2023 | Sold | $400,000+105.1%$227/sqft |
Source: ValleyMLS #21842300 Report a problem | ||
| 8/23/2017 | Sold | $195,000+2.9%$110/sqft |
Source: ValleyMLS #1074790 Report a problem | ||
| 7/25/2017 | Listed for sale | $189,500+426.4%$107/sqft |
Source: Averbuch Realty #1074790 Report a problem | ||
| 4/6/2007 | Sold | $36,000+620%$20/sqft |
Source: Public Record Report a problem | ||
| 7/7/2006 | Sold | $5,000$3/sqft |
Source: Public Record Report a problem | ||
Public tax history
| Year | Property taxes | Tax assessment |
|---|---|---|
| 2025 | $1,723 +7.1% | $30,540 +6.9% |
| 2024 | $1,608 +20.8% | $28,560 +20.1% |
| 2023 | $1,331 +17.1% | $23,780 +16.5% |
| 2022 | $1,136 +8.7% | $20,420 +8.3% |
| 2021 | $1,046 +12.6% | $18,860 +12% |
| 2020 | $929 +2.7% | $16,840 +2.6% |
| 2019 | $904 | $16,420 +1.7% |
| 2018 | $904 | $16,140 +0.6% |
| 2017 | -- | $16,040 |
| 2016 | -- | $16,040 |
| 2015 | -- | $16,040 +4% |
| 2014 | -- | $15,420 |
| 2013 | -- | $15,420 |
| 2012 | -- | $15,420 |
| 2011 | -- | $15,420 |
Find assessor info on the county website
Monthly payment
Est. payment
Payment breakdown
Explore the cost of this home by adjusting the details. Changes won't be saved.Climate risks
Neighborhood: Briarwood
Nearby schools
Schools provided by the listing agent
- Elementary: Jones Valley
- Middle: Huntsville
- High: Huntsville
Source: ValleyMLS. This data may not be complete. We recommend contacting the local school district to confirm school assignments for this home.
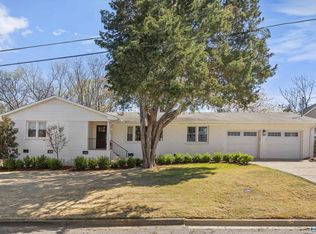
Similar homes
- $439,0003 bd3 ba1.8k sqft2815 Overton Rd SW, Huntsville, AL 35801For Sale
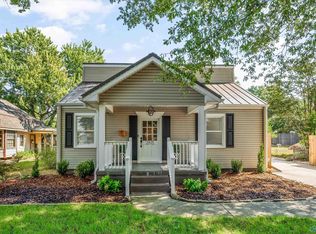 MLS ID #21929632, Kristin Davis. ValleyMLS
 - $425,0004 bd3 ba2.5k sqft1605 Wilma Cir SE, Huntsville, AL 35801For Sale
 MLS ID #21926866, Jill Heffernan. ValleyMLS
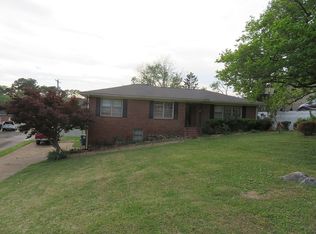
 - $440,0003 bd2 ba1.3k sqft1204 Kennamer Dr SE, Huntsville, AL 35801For Sale By Owner
- $475,0004 bd3 ba1.8k sqft2004 Colice Rd SE, Huntsville, AL 35801For Sale
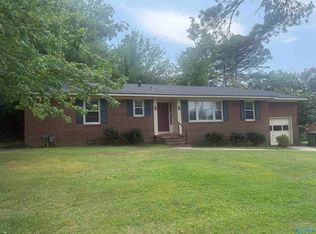 MLS ID #21926724, Dan Maxwell. ValleyMLS
