Location, Location, Location. Come see this spacious 3 bedroom, 3 bath home ideally located directly across from Jones Farm Park & the lake. Situated on a beautifully manicured 1/2 acre lot, this property offers plenty of space & convenience. The main level features a large family room, dining & kitchen, perfect for both everyday living & entertaining. Upstairs, you'll find the spacious primary suite along w/2 additional bedrooms & full bath. The primary suite was expanded by removing a wall; the space could easily be reconfigured to accommodate a 4th bedroom if desired. Enjoy easy walking distance to shopping, doctors, restaurants & greenway. 2 car garage with driveway & turn around space!
For sale
$395,500
1204 Four Mile Post Rd SE, Huntsville, AL 35802
3beds
2,035sqft
Single Family Residence
Built in 1977
0.47 Acres Lot
$379,100 Zestimate®
$194/sqft
$-- HOA
What's special
Dining and kitchenSpacious primary suiteLarge family room
- 49 days
- 1,098
- 129
Likely to sell faster than
Zillow last checked:
Listing updated:
Listed by:
Vickie Ziegler 256-783-3904,
BHHS Rise Real Estate
Source: ValleyMLS,MLS#: 21927514
Facts & features
Interior
Bedrooms & bathrooms
- Bedrooms: 3
- Bathrooms: 3
- Full bathrooms: 2
- 1/2 bathrooms: 1
Rooms
- Room types: Master Bedroom, Bedroom 2, Dining Room, Bedroom 3, Kitchen, Family Room, Breakfast
Primary bedroom
- Features: Ceiling Fan(s), Crown Molding, Carpet, Walk-In Closet(s), Built-in Features
- Level: Second
- Area: 324
- Dimensions: 12 x 27
Bedroom 2
- Features: Ceiling Fan(s), Crown Molding, Carpet
- Level: Second
- Area: 144
- Dimensions: 12 x 12
Bedroom 3
- Features: Ceiling Fan(s), Crown Molding, Wood Floor
- Level: Second
- Area: 144
- Dimensions: 12 x 12
Dining room
- Features: Crown Molding, Chair Rail, Window Cov, Wood Floor
- Level: First
- Area: 180
- Dimensions: 12 x 15
Family room
- Features: Ceiling Fan(s), Crown Molding, Fireplace, Window Cov, Wood Floor
- Level: First
- Area: 312
- Dimensions: 12 x 26
Kitchen
- Features: Crown Molding, Granite Counters, Pantry, Wood Floor
- Level: First
- Area: 84
- Dimensions: 7 x 12
Heating
- Central 1
Cooling
- Central 1
Features
- Basement: Crawl Space
- Number of fireplaces: 1
- Fireplace features: One
Interior area
- Total interior livable area: 2,035 sqft
Property
Parking
- Parking features: Garage-Two Car, Garage-Attached, Garage Faces Front, Driveway-Concrete, Parking Pad
Features
- Levels: Two
- Stories: 2
Lot
- Size: 0.47 Acres
Details
- Parcel number: 1804200002036000
Construction
Type & style
- Home type: SingleFamily
- Architectural style: Traditional
- Property subtype: Single Family Residence
Condition
- New construction: No
- Year built: 1977
Utilities & green energy
- Sewer: Public Sewer
- Water: Public
Community & HOA
Community
- Subdivision: Four Mile Post Estates
HOA
- Has HOA: No
Location
- Region: Huntsville
Financial & listing details
- Price per square foot: $194/sqft
- Tax assessed value: $257,200
- Annual tax amount: $1,303
- Date on market: 8/27/2026
Estimated market value
$379,100
$360,000 - $398,000
$2,089/mo
Price history
| Date | Event | Price |
|---|---|---|
| 8/27/2026 | Listed for sale | $395,500$194/sqft |
Source:  ValleyMLS #21927514 Report a problem ValleyMLS #21927514 Report a problem | ||
Public tax history
| Year | Property taxes | Tax assessment |
|---|---|---|
| 2025 | $1,303 +4.5% | $25,720 +4.5% |
| 2024 | $1,246 +4% | $24,620 +3.9% |
| 2023 | $1,199 +5.2% | $23,700 +5.1% |
| 2022 | $1,139 +10.2% | $22,540 +10% |
| 2021 | $1,034 | $20,500 |
| 2020 | $1,034 | $20,500 |
| 2019 | $1,034 | $20,500 +3.3% |
| 2018 | $1,034 +3.4% | $19,840 |
| 2017 | $1,000 | $19,840 |
| 2016 | $1,000 | $19,840 |
| 2015 | $1,000 -9.5% | $19,840 -0.2% |
| 2014 | $1,105 | $19,880 |
| 2013 | -- | $19,880 |
| 2012 | -- | $19,880 +0.1% |
| 2011 | -- | $19,860 |
Find assessor info on the county website
Monthly payment
Est. payment
Payment breakdown
Explore the cost of this home by adjusting the details. Changes won't be saved.Climate risks
Neighborhood: Vestavia Estates
Nearby schools
Schools provided by the listing agent
- Elementary: Whitesburg
- Middle: Whitesburg
- High: Grissom High School
Source: ValleyMLS. This data may not be complete. We recommend contacting the local school district to confirm school assignments for this home.
- $417,3003 bd3 ba3k sqft1202 Four Mile Post Rd SE, Huntsville, AL 35802Off Market
- $199,400-- bd-- ba-- sqft1332 Four Mile Post Rd SE, Huntsville, AL 35802Off Market
- $277,300-- bd-- ba-- sqft1332 Four Mile Post Rd SE, Huntsville, AL 35802Off Market
- $329,800-- bd0 ba2.1k sqft7205 Milestone Pl SE, Huntsville, AL 35802Off Market
Similar homes
- $395,0004 bd3 ba2.4k sqft8008 Lauderdale Rd SW, Huntsville, AL 35802For Sale
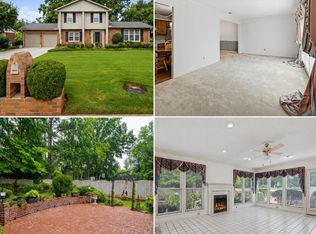 MLS ID #21926527, Nichele Cooper. ValleyMLS
 - $345,0004 bd3 ba2.2k sqft8907 Willow Hills Dr SE, Huntsville, AL 35802For Sale
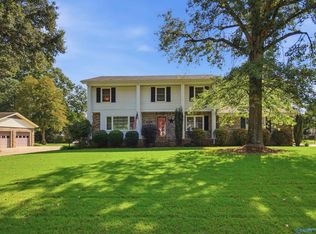 MLS ID #21928455, Angie Jaggers. ValleyMLS
 - $475,0004 bd3 ba2.9k sqft737 Mira Vista Dr SE, Huntsville, AL 35802For Sale
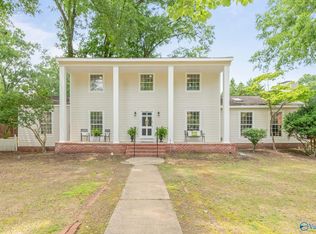 MLS ID #21926005, Pam Nicastro. ValleyMLS
 - $389,0004 bd4 ba2.2k sqft703 Weatherly Rd SE, Huntsville, AL 35803For Sale
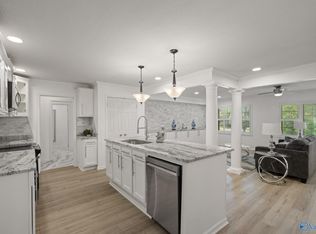 MLS ID #21922500, Amir Samadani. ValleyMLS
