
OPEN HOUSE Sat. 8/15 2-4PM! Perfect Place to call home! This lovingly maintained 3 Bdrm, 2 Bth full brick ranch, tucked away on a flat lot at the end of a quiet cul-de-sac in SE HSV. Designed for everyday living, the home has a bright, sunny kitchen w/generous breakfast area flowing into welcoming family room w/vaulted ceilings. Sunroom is bathed in natural light & offers private access from primary suite, creating a peaceful retreat to enjoy year-round. Step outside to a lovely patio w/pergola, perfect for relaxing or entertaining. Brand-NEW roof, functional layout & convenient location near shopping, dining, schools, Redstone Arsenal & downtown HSV, this home is ready for its next chapter.
For sale
$360,000
2228 Cecille Dr SW, Huntsville, AL 35803
3beds
2,102sqft
Single Family Residence
Built in 1992
0.35 Acres Lot
$352,300 Zestimate®
$171/sqft
$-- HOA
What's special
Brand-new roofFlat lotQuiet cul-de-sacBright sunny kitchenFunctional layoutGenerous breakfast area
- 32 days
- 1,274
- 65
Likely to sell faster than
Zillow last checked:
Listing updated:
Listed by:
Gina Terry 256-990-0974,
KW Huntsville,
Jason Terry 256-990-0319,
KW Huntsville
Source: ValleyMLS,MLS#: 21925535
Facts & features
Interior
Bedrooms & bathrooms
- Bedrooms: 3
- Bathrooms: 2
- Full bathrooms: 2
Rooms
- Room types: Foyer, Master Bedroom, Living Room, Bedroom 2, Dining Room, Bedroom 3, Kitchen, Family Room, Breakfast, Great Room, Laundry, Sun, Breakfast Room, Sitting Room, Bathroom 1, Bathroom 2, Bath:Full, Utility Room, Master Bathroom, Bath:GuestFull
Primary bedroom
- Features: Ceiling Fan(s), Crown Molding, Carpet, Window Cov
- Level: First
- Area: 195
- Dimensions: 13 x 15
Bedroom 2
- Features: Ceiling Fan(s), Carpet
- Level: First
- Area: 130
- Dimensions: 10 x 13
Bedroom 3
- Features: Ceiling Fan(s), Carpet
- Level: First
- Area: 143
- Dimensions: 11 x 13
Primary bathroom
- Features: Tile
- Level: First
- Area: 66
- Dimensions: 6 x 11
Bathroom 1
- Features: Tile
- Level: First
- Area: 66
- Dimensions: 6 x 11
Bathroom 2
- Features: Tile
- Level: First
- Area: 45
- Dimensions: 5 x 9
Dining room
- Features: Crown Molding, Carpet, Chair Rail
- Level: First
- Area: 143
- Dimensions: 11 x 13
Kitchen
- Features: Crown Molding, Eat-in Kitchen, Pantry, Tile
- Level: First
- Area: 220
- Dimensions: 11 x 20
Living room
- Features: Ceiling Fan(s), Carpet, Fireplace, Recessed Lighting, Vaulted Ceiling(s)
- Level: First
- Area: 304
- Dimensions: 16 x 19
Laundry room
- Features: Tile
- Level: First
- Area: 36
- Dimensions: 6 x 6
Heating
- Central 1, Electric
Cooling
- Central 1, Electric
Appliances
- Included: Range, Dishwasher, Refrigerator, Disposal
Features
- Has basement: No
- Number of fireplaces: 1
- Fireplace features: One
Interior area
- Total interior livable area: 2,102 sqft
Property
Parking
- Parking features: Garage-Two Car, Garage Faces Front
Features
- Levels: One
- Stories: 1
Lot
- Size: 0.35 Acres
- Dimensions: 208 x 185 x 127 x 52
Details
- Parcel number: 2401121003072000
Construction
Type & style
- Home type: SingleFamily
- Architectural style: Ranch,Traditional
- Property subtype: Single Family Residence
Materials
- Foundation: Slab
Condition
- New construction: No
- Year built: 1992
Utilities & green energy
- Sewer: Public Sewer
- Water: Public
Community & HOA
Community
- Subdivision: English Village Kelly
HOA
- Has HOA: No
Location
- Region: Huntsville
Financial & listing details
- Price per square foot: $171/sqft
- Tax assessed value: $289,600
- Annual tax amount: $3,345
- Date on market: 8/4/2026
Estimated market value
$352,300
$335,000 - $370,000
$1,948/mo
Price history
| Date | Event | Price |
|---|---|---|
| 8/4/2026 | Listed for sale | $360,000+91%$171/sqft |
Source:  ValleyMLS #21925535 Report a problem ValleyMLS #21925535 Report a problem | ||
| 5/25/2007 | Sold | $188,500$90/sqft |
Source: Public Record Report a problem | ||
Public tax history
| Year | Property taxes | Tax assessment |
|---|---|---|
| 2025 | $3,345 +7% | $57,680 +7% |
| 2024 | $3,127 +100% | $53,920 +100% |
| 2023 | $1,564 +16.1% | $26,960 +16.1% |
| 2022 | $1,347 +26% | $23,220 +9.6% |
| 2021 | $1,069 +8% | $21,180 +7.8% |
| 2020 | $989 +3% | $19,640 +2.9% |
| 2019 | $961 | $19,080 +0.7% |
| 2018 | $961 +0.8% | $18,940 |
| 2017 | $953 | $18,940 |
| 2016 | $953 | $18,940 |
| 2015 | $953 -0.3% | $18,940 -0.3% |
| 2014 | $957 | $19,000 |
| 2013 | -- | $19,000 |
| 2012 | -- | $19,000 |
| 2011 | -- | $19,000 |
Find assessor info on the county website
Monthly payment
Est. payment
Payment breakdown
Explore the cost of this home by adjusting the details. Changes won't be saved.Climate risks
Neighborhood: English Village
Nearby schools
Schools provided by the listing agent
- Elementary: Chaffee
- Middle: Whitesburg
- High: Grissom High School
Source: ValleyMLS. This data may not be complete. We recommend contacting the local school district to confirm school assignments for this home.
Similar homes
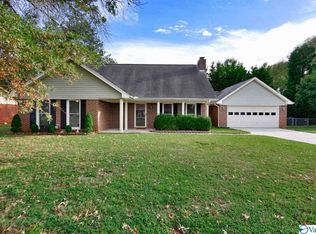
- $374,9003 bd2 ba2.2k sqft2301 Villaret Dr SW, Huntsville, AL 35803For Sale
 MLS ID #21920741, Amanda Wasenius. ValleyMLS
 - $385,0004 bd2 ba2k sqft14875 Clovercrest Dr SE, Huntsville, AL 35803For Sale
 MLS ID #21928235, Sawyer Tisch. ValleyMLS
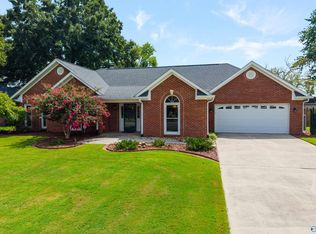
 - $400,0003 bd3 ba2.5k sqft11017 Willingham Dr SW, Huntsville, AL 35803For Sale
 MLS ID #21927766, Rod Schumann. ValleyMLS
 - $369,8003 bd2 ba2.2k sqft2513 Marjorie Ln SW, Huntsville, AL 35803For Sale
 MLS ID #21925226, David Benefield. ValleyMLS
