Clean and updated, this two story, 3 bedroom two bath home, is located on a cul de sac and features granite counter tops, new LVP flooring, updated baths and an expansive fenced back yard. It's near the Parkway, Redstone, Ditto Landing and shopping, yet has the quiet feel of an established neighborhood. Cozy fireplace in the living room, kitchen and eating area adjacent to the great room, Upstairs, primary suite with a vaulted ceiling and two more bedrooms! Enjoy grilling in your fenced back yard with plenty of room for playtime ! One car garage and the most beautiful mature tree in the front yard round out this exceptional offering. All updates done between November 2019 and October 2020.
For sale
Price cut: $15K (8/14)
$250,000
14003 Whitecastle Ct SW, Huntsville, AL 35803
3beds
1,301sqft
Single Family Residence
Built in ----
7,405 Square Feet Lot
$-- Zestimate®
$192/sqft
$-- HOA
What's special
One car garageUpdated bathsTwo storyGranite counter topsNew lvp flooring
- 136 days
- 743
- 97
Zillow last checked:
Listing updated:
Listed by:
Donna Burns 251-243-1591,
RE/MAX Today
Source: ValleyMLS,MLS#: 21916414
Facts & features
Interior
Bedrooms & bathrooms
- Bedrooms: 3
- Bathrooms: 2
- Full bathrooms: 2
Rooms
- Room types: Master Bedroom, Living Room, Bedroom 2, Bedroom 3, Kitchen, Bedroom
Primary bedroom
- Features: Carpet
- Level: Second
- Area: 192
- Dimensions: 12 x 16
Bedroom
- Level: Second
- Area: 192
- Dimensions: 12 x 16
Bedroom 2
- Level: Second
- Area: 130
- Dimensions: 10 x 13
Bedroom 3
- Level: Second
- Area: 110
- Dimensions: 10 x 11
Kitchen
- Features: Carpet
- Area: 88
- Dimensions: 8 x 11
Living room
- Features: LVP
- Level: First
- Area: 192
- Dimensions: 12 x 16
Heating
- Central 1
Cooling
- Electric
Features
- Has basement: No
- Number of fireplaces: 1
- Fireplace features: One
Interior area
- Total interior livable area: 1,301 sqft
Property
Parking
- Parking features: Garage-One Car
Features
- Levels: One and One Half
- Stories: 1
Lot
- Size: 7,405 Square Feet
Details
- Parcel number: 2406134007056000
Construction
Type & style
- Home type: SingleFamily
- Property subtype: Single Family Residence
Materials
- Foundation: Slab
Condition
- New construction: No
Utilities & green energy
- Sewer: Public Sewer
Community & HOA
Community
- Subdivision: Autumn Ridge
HOA
- Has HOA: No
Location
- Region: Huntsville
Financial & listing details
- Price per square foot: $192/sqft
- Tax assessed value: $207,400
- Annual tax amount: $2,406
- Date on market: 4/27/2026
Estimated market value
Not available
Estimated sales range
Not available
Not available
Price history
| Date | Event | Price |
|---|---|---|
| 8/14/2026 | Price change | $250,000-5.7%$192/sqft |
Source:  ValleyMLS #21916414 Report a problem ValleyMLS #21916414 Report a problem | ||
| 7/9/2026 | Price change | $265,000-3.5%$204/sqft |
Source: ValleyMLS #21916414 Report a problem | ||
| 4/27/2026 | Listed for sale | $274,500+238.5%$211/sqft |
Source: ValleyMLS #21916414 Report a problem | ||
| 11/6/2020 | Listing removed | $1,375$1/sqft |
Source: KWS Management Report a problem | ||
| 10/28/2020 | Listed for rent | $1,375$1/sqft |
Source: KWS Management Report a problem | ||
| 12/13/2019 | Listing removed | $1,375$1/sqft |
Source: eXp Realty, LLC #1132959 Report a problem | ||
| 12/4/2019 | Price change | $1,375-1.8%$1/sqft |
Source: eXp Realty, LLC #1132959 Report a problem | ||
| 10/11/2019 | Listed for rent | $1,400$1/sqft |
Source: KWS Management Report a problem | ||
| 4/29/2019 | Sold | $81,100+1.4%$62/sqft |
Source: ValleyMLS #1112888 Report a problem | ||
| 3/13/2019 | Pending sale | $80,000$61/sqft |
Source: Keller Williams Huntsville #1112888 Report a problem | ||
| 2/27/2019 | Listed for sale | $80,000+7.7%$61/sqft |
Source: Keller Williams Huntsville #1112888 Report a problem | ||
| 1/10/2019 | Sold | $74,292-8.8%$57/sqft |
Source: Public Record Report a problem | ||
| 12/6/2018 | Listed for sale | -- |
Source: Auction.com Report a problem | ||
| 7/31/2002 | Sold | $81,500$63/sqft |
Source: Agent Provided Report a problem | ||
Public tax history
| Year | Property taxes | Tax assessment |
|---|---|---|
| 2025 | $2,406 +3.8% | $41,480 +3.8% |
| 2024 | $2,318 +11% | $39,960 +11% |
| 2023 | $2,088 +25.6% | $36,000 +25.6% |
| 2022 | $1,662 +8.6% | $28,660 +8.6% |
| 2021 | $1,530 +14.2% | $26,380 +14.2% |
| 2020 | $1,340 +3.4% | $23,100 +3.4% |
| 2019 | $1,296 | $22,340 +0.4% |
| 2018 | $1,296 +124.9% | $22,240 +106.7% |
| 2017 | $576 | $10,760 |
| 2016 | $576 | $10,760 |
| 2015 | $576 -2.4% | $10,760 -2.2% |
| 2014 | $590 | $11,000 |
| 2013 | -- | $11,000 -9.2% |
| 2012 | -- | $12,120 -1.9% |
| 2011 | -- | $12,360 |
Find assessor info on the county website
Monthly payment
Est. payment
Payment breakdown
Explore the cost of this home by adjusting the details. Changes won't be saved.Climate risks
Neighborhood: Autumn Ridge
Nearby schools
Schools provided by the listing agent
- Elementary: Farley
- Middle: Challenger
- High: Grissom High School
Source: ValleyMLS. This data may not be complete. We recommend contacting the local school district to confirm school assignments for this home.
- $228,300-- bd0 ba1.3k sqft14001 Whitecastle Ct SW, Huntsville, AL 35803Off Market
- $249,0003 bd2 ba1.4k sqft14005 Whitecastle Ct SW, Huntsville, AL 35803Off Market
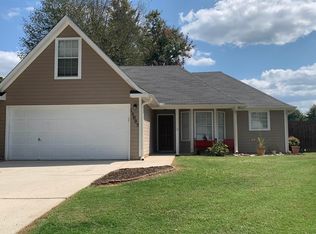
- $233,900-- bd0 ba1.4k sqft2407 Autumn Ridge Dr SW, Huntsville, AL 35803Off Market
- $268,500-- bd1 ba1.7k sqft2405 Autumn Ridge Dr SW, Huntsville, AL 35803Off Market
Similar homes
- $250,0003 bd2 ba1.3k sqft1019 Shiloh St SE, Huntsville, AL 35803For Sale
 MLS ID #21920522, Sierra Vehawn. ValleyMLS
 - $279,0004 bd3 ba1.6k sqft14023 Galveston Cir SW, Huntsville, AL 35803For Sale
 MLS ID #21911039, Morgan Burnett. ValleyMLS
 - $258,0003 bd2 ba1.3k sqft2208 Cecille Dr SW, Huntsville, AL 35803For Sale
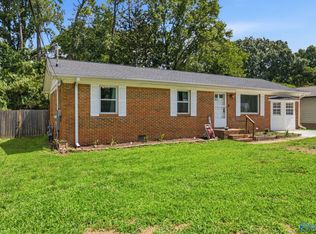 MLS ID #21907275, Derek Crawford. ValleyMLS
 - $275,0003 bd2 ba1.4k sqft2502 Hamilton Dr SE, Huntsville, AL 35803For Sale
 MLS ID #21926289, Jeff Hatcher. ValleyMLS
