OPEN HOUSES- 8/29 & 8/30 2-4PM! Welcome to this well-maintained 3-bedroom, 2-bath home in South Huntsville! Offering a warm and comfortable living space, this home features a spacious living room with a tray ceiling and a generous primary suite with its own tray ceiling and private ensuite bath. Enjoy the convenience of a 2-car garage and plenty of outdoor space in the spacious backyard, complete with a covered patio that is perfect for relaxing or entertaining. Located within Blue Ribbon School districts and convenient to shopping and entertainment. A great opportunity to enjoy comfortable living in a convenient South Huntsville location!
For sale
$325,000
2642 Ashtynn Pl SW, Huntsville, AL 35803
3beds
1,415sqft
Single Family Residence
Built in 2011
7,405 Square Feet Lot
$-- Zestimate®
$230/sqft
$-- HOA
What's special
Private ensuite bathSpacious backyard
- 5 days
- 665
- 51
Likely to sell faster than
Zillow last checked:
Listing updated:
Listed by:
Laura Jossey 256-603-4142,
Capstone Realty LLC Huntsville
Source: ValleyMLS,MLS#: 21927688
Facts & features
Interior
Bedrooms & bathrooms
- Bedrooms: 3
- Bathrooms: 2
- Full bathrooms: 2
Rooms
- Room types: Master Bedroom, Living Room, Bedroom 2, Dining Room, Bedroom 3, Kitchen
Primary bedroom
- Features: 10’ + Ceiling, Ceiling Fan(s), Carpet, Smooth Ceiling, Tray Ceiling(s), Walk-In Closet(s)
- Level: First
- Area: 224
- Dimensions: 14 x 16
Bedroom 2
- Features: 9’ Ceiling, Carpet, Smooth Ceiling
- Level: First
- Area: 144
- Dimensions: 12 x 12
Bedroom 3
- Features: 9’ Ceiling, Carpet, Smooth Ceiling
- Level: First
- Area: 130
- Dimensions: 10 x 13
Dining room
- Features: 9’ Ceiling, Smooth Ceiling, Tile
- Level: First
- Area: 108
- Dimensions: 9 x 12
Kitchen
- Features: 9’ Ceiling, Eat-in Kitchen, Kitchen Island, Pantry, Smooth Ceiling, Tile
- Level: First
- Area: 144
- Dimensions: 12 x 12
Living room
- Features: 10’ + Ceiling, Ceiling Fan(s), Carpet, Smooth Ceiling, Tray Ceiling(s)
- Level: First
- Area: 475
- Dimensions: 19 x 25
Heating
- Central 1, Electric
Cooling
- Central 1
Features
- Has basement: No
- Has fireplace: No
- Fireplace features: None
Interior area
- Total interior livable area: 1,415 sqft
Video & virtual tour
Property
Parking
- Parking features: Garage-Two Car, Garage Faces Front
Features
- Levels: One
- Stories: 1
- Patio & porch: Covered Patio
- Exterior features: Sidewalk
Lot
- Size: 7,405 Square Feet
- Dimensions: 54 x 140
Details
- Parcel number: 2406130001012024
Construction
Type & style
- Home type: SingleFamily
- Architectural style: Ranch
- Property subtype: Single Family Residence
Materials
- Foundation: Slab
Condition
- New construction: No
- Year built: 2011
Utilities & green energy
- Sewer: Public Sewer
Community & HOA
Community
- Subdivision: Ashtynn Manor
HOA
- Has HOA: No
Location
- Region: Huntsville
Financial & listing details
- Price per square foot: $230/sqft
- Tax assessed value: $265,600
- Annual tax amount: $1,492
- Date on market: 8/28/2026
Estimated market value
Not available
Estimated sales range
Not available
Not available
Price history
| Date | Event | Price |
|---|---|---|
| 8/28/2026 | Listed for sale | $325,000+91.2%$230/sqft |
Source:  ValleyMLS #21927688 Report a problem ValleyMLS #21927688 Report a problem | ||
| 6/22/2016 | Sold | $170,000+3.3%$120/sqft |
Source: Public Record Report a problem | ||
| 8/9/2011 | Sold | $164,625$116/sqft |
Source: Agent Provided Report a problem | ||
Public tax history
| Year | Property taxes | Tax assessment |
|---|---|---|
| 2025 | $1,492 -3.7% | $26,560 -3.6% |
| 2024 | $1,549 +12.4% | $27,540 +12% |
| 2023 | $1,379 +4.6% | $24,600 +4.4% |
| 2022 | $1,318 +16.4% | $23,560 +15.7% |
| 2021 | $1,133 +13% | $20,360 +12.4% |
| 2020 | $1,003 +4.9% | $18,120 +4.6% |
| 2019 | $957 | $17,320 +3.1% |
| 2018 | $957 +3.3% | $16,800 |
| 2017 | $926 | $16,800 +2.3% |
| 2016 | $926 +2.4% | $16,420 |
| 2015 | $904 -3.7% | $16,420 -3.5% |
| 2014 | $939 | $17,020 |
| 2013 | -- | $17,020 |
| 2012 | -- | $17,020 |
Find assessor info on the county website
Monthly payment
Est. payment
Payment breakdown
Explore the cost of this home by adjusting the details. Changes won't be saved.Climate risks
Neighborhood: 35803
Nearby schools
Schools provided by the listing agent
- Elementary: Farley
- Middle: Challenger
- High: Grissom High School
Source: ValleyMLS. This data may not be complete. We recommend contacting the local school district to confirm school assignments for this home.
- $536,200-- bd1 ba2.9k sqft11 Old Cobb Farm Ln SE, Huntsville, AL 35803Off Market
- $460,4004 bd3 ba2.9k sqft11 Old Cobb Farm Ln, Huntsville, AL 35803Off Market
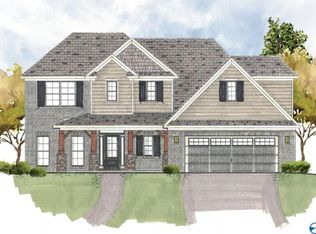
- $397,4003 bd3 ba2k sqft9 Old Cobb Farm Ln SE, Huntsville, AL 35803Off Market

- $356,7003 bd3 ba2k sqft9 Old Cobb Farm Ln, Huntsville, AL 35803Off Market
Similar homes
- $275,0003 bd2 ba1.4k sqft2502 Hamilton Dr SE, Huntsville, AL 35803For Sale
 MLS ID #21926289, Jeff Hatcher. ValleyMLS
 - $335,0003 bd2 ba1.8k sqft2006 Mythewood Dr SW, Huntsville, AL 35803For Sale
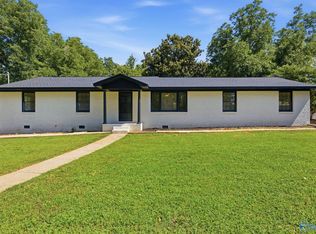 MLS ID #21922864, Mary Michaelson. ValleyMLS
 - $345,0003 bd2 ba1.8k sqft2422 Hobbstone Cir SW, Huntsville, AL 35803For Sale
 MLS ID #21921580, Caitlin Lisenbee. ValleyMLS
 - $360,0003 bd2 ba2.1k sqft2228 Cecille Dr SW, Huntsville, AL 35803For Sale
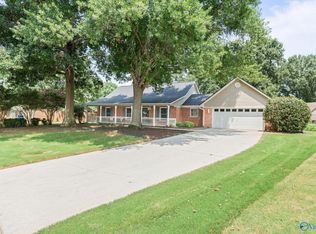 MLS ID #21925535, Gina Terry. ValleyMLS
