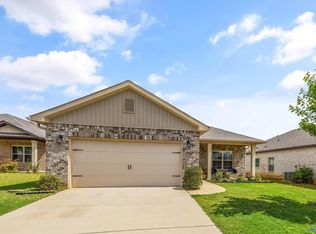
Great home to fit everyone's needs with 4 bedrooms plus an office area. Wood flooring accents the dining and office area. Easy flowing floorplan with isolated primary suite, formal dining area fireplace in the living room. Easy commute to Redstone and Research Park and 5 min. to lots of retail shopping!
For sale
$339,900
534 Summer Cove Cir, Madison, AL 35757
4beds
2,262sqft
Single Family Residence
Built in 2009
0.3 Acres Lot
$-- Zestimate®
$150/sqft
$18/mo HOA
What's special
Formal dining areaEasy flowing floorplanIsolated primary suite
- 1 day
- 531
- 101
Zillow last checked:
Listing updated:
Listed by:
Carey Rosenblum 256-759-0246,
Rosenblum Realty, Inc.
Source: ValleyMLS,MLS#: 21933259
Facts & features
Interior
Bedrooms & bathrooms
- Bedrooms: 4
- Bathrooms: 2
- Full bathrooms: 2
Rooms
- Room types: Foyer, Master Bedroom, Living Room, Bedroom 2, Dining Room, Bedroom 3, Kitchen, Bedroom 4, Office/Study, Laundry
Primary bedroom
- Features: Ceiling Fan(s), Carpet, Tray Ceiling(s)
- Level: First
- Area: 240
- Dimensions: 20 x 12
Bedroom 2
- Features: Wood Floor
- Level: First
- Area: 150
- Dimensions: 15 x 10
Bedroom 3
- Features: Carpet
- Level: First
- Area: 165
- Dimensions: 15 x 11
Bedroom 4
- Features: Carpet
- Level: First
- Area: 132
- Dimensions: 12 x 11
Dining room
- Features: Crown Molding, Wood Floor
- Level: First
- Area: 130
- Dimensions: 13 x 10
Kitchen
- Features: Granite Counters, Pantry, Tile
- Level: First
- Area: 132
- Dimensions: 12 x 11
Living room
- Features: Ceiling Fan(s), Carpet, Fireplace, Tray Ceiling(s)
- Level: First
- Area: 240
- Dimensions: 16 x 15
Office
- Features: Crown Molding, Wood Floor
- Level: First
- Area: 187
- Dimensions: 17 x 11
Laundry room
- Features: Tile
- Level: First
- Area: 54
- Dimensions: 9 x 6
Heating
- Central 1, Electric
Cooling
- Central 1, Electric
Appliances
- Included: Range, Dishwasher, Microwave
Features
- Has basement: No
- Number of fireplaces: 1
- Fireplace features: Gas Log, One
Interior area
- Total interior livable area: 2,262 sqft
Property
Parking
- Parking features: Garage-Two Car, Garage-Attached, Garage Faces Side, Driveway-Concrete
Features
- Levels: One
- Stories: 1
- Patio & porch: Patio, Front Porch
- Exterior features: Curb/Gutters
Lot
- Size: 0.3 Acres
- Dimensions: 90 x 145
Construction
Type & style
- Home type: SingleFamily
- Architectural style: Ranch
- Property subtype: Single Family Residence
Materials
- Foundation: Slab
Condition
- New construction: No
- Year built: 2009
Utilities & green energy
- Sewer: Private Sewer
- Water: Public
Community & HOA
Community
- Features: Curbs
- Subdivision: Lanier Lakes
HOA
- Has HOA: Yes
- Amenities included: Common Grounds
- Services included: Common Grounds
- HOA fee: $210 annually
- HOA name: Hughes Property Mgt.
Location
- Region: Madison
Financial & listing details
- Price per square foot: $150/sqft
- Date on market: 11/4/2026
Estimated market value
Not available
Estimated sales range
Not available
Not available
Price history
| Date | Event | Price |
|---|---|---|
| 11/4/2026 | Listed for sale | $339,900$150/sqft |
Source:  ValleyMLS #21933259 Report a problem | ||
Public tax history
Tax history is unavailable.
Monthly payment
Est. payment
Payment breakdown
Explore the cost of this home by adjusting the details. Changes won't be saved.Climate risks
Neighborhood: 35757
Nearby schools
Schools provided by the listing agent
- Elementary: Providence Elementary
- Middle: Williams
- High: Columbia High
Source: ValleyMLS. This data may not be complete. We recommend contacting the local school district to confirm school assignments for this home.
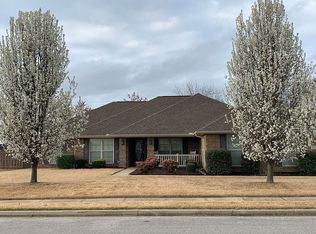
- $335,3004 bd2 ba2.2k sqft534 Summer Cove Cir NW, Madison, AL 35757Off Market
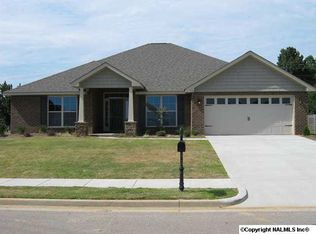
- $423,3004 bd3 ba2.4k sqft532 Summer Cove Cir, Madison, AL 35757Off Market
- $357,800-- bd1 ba2.5k sqft532 Summer Cove Cir NW, Madison, AL 35757Off Market
- $381,900-- bd1 ba2.9k sqft536 Summer Cove Cir NW, Madison, AL 35757Off Market
Similar homes
- $327,9004 bd2 ba1.9k sqft627 Summer Cove Cir NW, Madison, AL 35757For Sale
 MLS ID #21927560, Amir Samadani. ValleyMLS
- $365,0004 bd3 ba2.2k sqft213 N Mossy Creek Cir NW, Madison, AL 35757For Sale
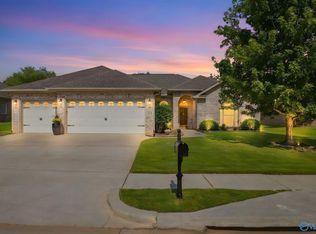 MLS ID #21928731, Kathy Passon. ValleyMLS
- $400,0004 bd3 ba2.3k sqft105 Canning Pl NW, Madison, AL 35757For Sale
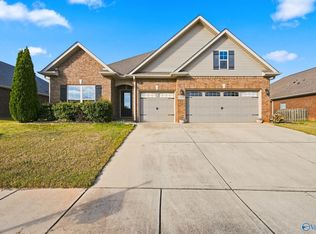 MLS ID #21932944, Tina Craft. ValleyMLS
- $334,5004 bd3 ba1.9k sqft330 Yogi Ct, Madison, AL 35757For Sale
 MLS ID #21919778, Cathie Tate. ValleyMLS
