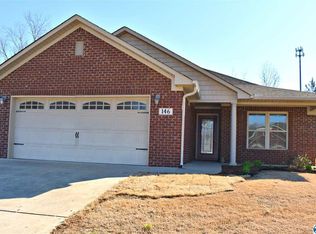
**OPEN HOUSE 10/11 2-4PM** Welcome home to this well-maintained, full-brick, single-story home in desirable Autumn Branch with NO HOA! Offering 3 bedrooms, 2 full baths, and 1,794 sqft, this home features a spacious living area with a cozy natural gas log fireplace, an inviting kitchen with appliances, and a generous primary suite. Two additional bedrooms provide flexibility for guests or a home office. Conveniently located near shopping, dining, and everyday amenities. BONUS: Eligible buyers may qualify for 100% financing and up to $15,000 in down payment assistance through participating lenders. Subject to lender approval, program eligibility, and guidelines. Schedule your showing today!
For sale
Price cut: $5K (9/24)
$299,900
148 Autumn Branch Dr, Madison, AL 35757
3beds
1,794sqft
Single Family Residence
Built in 2009
10,018 Square Feet Lot
$299,000 Zestimate®
$167/sqft
$-- HOA
What's special
Single-story homeGenerous primary suiteInviting kitchen with appliances
- 274 days
- 143
- 7
Zillow last checked:
Listing updated:
Listed by:
Toney Parker 256-479-0788,
Parkland Real Estate,
Kira Parker 256-797-4604,
Parkland Real Estate
Source: ValleyMLS,MLS#: 21907315
Facts & features
Interior
Bedrooms & bathrooms
- Bedrooms: 3
- Bathrooms: 2
- Full bathrooms: 2
Rooms
- Room types: Master Bedroom, Living Room, Bedroom 2, Dining Room, Bedroom 3, Kitchen
Primary bedroom
- Features: Ceiling Fan(s), Crown Molding, Carpet, Smooth Ceiling
- Level: First
- Area: 221
- Dimensions: 13 x 17
Bedroom 2
- Level: First
- Area: 208
- Dimensions: 13 x 16
Bedroom 3
- Level: First
- Area: 121
- Dimensions: 11 x 11
Dining room
- Features: Crown Molding, Smooth Ceiling, Wood Floor
- Level: First
- Area: 168
- Dimensions: 12 x 14
Kitchen
- Features: Crown Molding, Pantry, Smooth Ceiling, Vinyl
- Level: First
- Area: 156
- Dimensions: 12 x 13
Living room
- Features: Ceiling Fan(s), Crown Molding, Laminate Floor
- Level: First
- Area: 255
- Dimensions: 15 x 17
Heating
- Central 1
Cooling
- Central 1
Appliances
- Included: Oven, Dishwasher, Microwave
Features
- Has basement: No
- Has fireplace: Yes
- Fireplace features: Gas Log
Interior area
- Total interior livable area: 1,794 sqft
Property
Parking
- Parking features: Garage-Two Car
Features
- Levels: One
- Stories: 1
- Patio & porch: Covered Patio, Covered Porch
- Exterior features: Curb/Gutters
Lot
- Size: 10,018 Square Feet
Details
- Parcel number: 1504183002084028
Construction
Type & style
- Home type: SingleFamily
- Architectural style: Ranch
- Property subtype: Single Family Residence
Materials
- Foundation: Slab
Condition
- New construction: No
- Year built: 2009
Utilities & green energy
- Sewer: Public Sewer
- Water: Public
Community & HOA
Community
- Features: Curbs
- Subdivision: Autumn Branch
HOA
- Has HOA: No
Location
- Region: Madison
Financial & listing details
- Price per square foot: $167/sqft
- Tax assessed value: $268,400
- Annual tax amount: $1,510
- Date on market: 1/15/2026
Estimated market value
$299,000
$284,000 - $314,000
$1,915/mo
Price history
| Date | Event | Price |
|---|---|---|
| 9/24/2026 | Price change | $299,900-1.6%$167/sqft |
Source:  ValleyMLS #21907315 Report a problem ValleyMLS #21907315 Report a problem | ||
| 7/15/2026 | Price change | $304,900-4.7%$170/sqft |
Source: ValleyMLS #21907315 Report a problem | ||
| 2/24/2026 | Price change | $320,000-1.5%$178/sqft |
Source: ValleyMLS #21907315 Report a problem | ||
| 1/15/2026 | Listed for sale | $325,000+88.4%$181/sqft |
Source: ValleyMLS #21907315 Report a problem | ||
| 3/22/2013 | Sold | $172,500-0.2%$96/sqft |
Source: Agent Provided Report a problem | ||
| 12/29/2012 | Price change | $172,900-2%$96/sqft |
Source: Eagle One, LLC dba Summit Realtors #528715 Report a problem | ||
| 8/7/2012 | Price change | $176,500-0.6%$98/sqft |
Source: Summitt Realtors-Hampton Cove #405153 Report a problem | ||
| 2/17/2012 | Listed for sale | $177,500$99/sqft |
Source: Summitt Realtors-Hampton Cove #405153 Report a problem | ||
| 1/15/2012 | Listing removed | $177,500$99/sqft |
Source: Summitt Realtors-Hampton Cove #405153 Report a problem | ||
| 7/16/2011 | Listed for sale | $177,500+17650%$99/sqft |
Source: Eagle One, LLC dba Summit Realtors #405153 Report a problem | ||
| 2/25/2009 | Sold | $1,000$1/sqft |
Source: Public Record Report a problem | ||
Public tax history
| Year | Property taxes | Tax assessment |
|---|---|---|
| 2025 | $1,510 +3.1% | $26,860 +3% |
| 2024 | $1,465 +3.1% | $26,080 +3% |
| 2023 | $1,421 +10.8% | $25,320 +10.4% |
| 2022 | $1,283 +17.4% | $22,940 +16.7% |
| 2021 | $1,092 +6.4% | $19,660 +6.2% |
| 2020 | $1,026 +4.2% | $18,520 +4% |
| 2019 | $984 | $17,800 +7.7% |
| 2018 | $984 +8.2% | $16,520 |
| 2017 | $910 | $16,520 |
| 2016 | $910 | $16,520 |
| 2015 | $910 -4.3% | $16,520 -4.1% |
| 2014 | $951 | $17,220 -50% |
| 2013 | -- | $34,420 |
| 2012 | -- | $34,420 |
| 2011 | -- | $34,420 |
Find assessor info on the county website
Monthly payment
Est. payment
Payment breakdown
Explore the cost of this home by adjusting the details. Changes won't be saved.Climate risks
Neighborhood: 35757
Nearby schools
Schools provided by the listing agent
- Elementary: Providence Elementary
- Middle: Williams
- High: Columbia High
Source: ValleyMLS. This data may not be complete. We recommend contacting the local school district to confirm school assignments for this home.
Similar homes
- $299,9004 bd2 ba1.8k sqft6578 Wall Triana Hwy, Madison, AL 35757For Sale
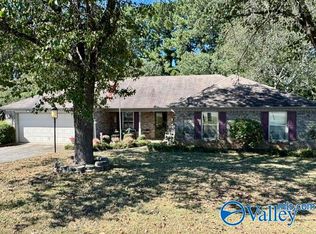 MLS ID #21930376, Heath Emerson. ValleyMLS
 - $295,0003 bd2 ba2.1k sqft212 Crossrail Cir, Harvest, AL 35749For Sale
 MLS ID #21919019, Josie Gentle. ValleyMLS
 - $304,9004 bd2 ba1.7k sqft505 Maple Cove Ln NW, Madison, AL 35757For Sale
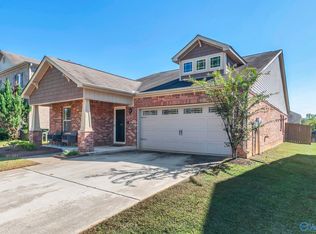 MLS ID #21923268, Erin England. ValleyMLS
 - $339,9003 bd2 ba2k sqft103 Mere Ct, Madison, AL 35757For Sale
 MLS ID #21928135, Landa Pennington. ValleyMLS
