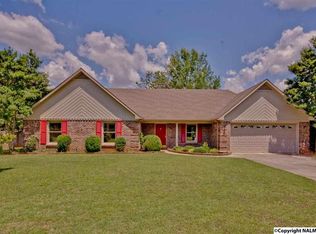
Wonderful full-brick 4-bedroom, 3-bath ranch offering 2,330 sq. ft. on a spacious corner lot! Freshly painted and ready for your personal touch, this home features a formal dining room, trey ceilings, hardwood floors, a cozy fireplace, and an eat-in kitchen. Relax on the back deck overlooking the fully fenced backyard with mature trees. Side-entry garage and detached storage shed provide extra storage. Washer, dryer, and refrigerator remain. Seller offers a decorating allowance, a one-year home warranty, and there's no HOA!
For sale
$350,000
102 Sagewood Dr, Madison, AL 35757
4beds
2,330sqft
Single Family Residence
Built in 1992
-- sqft lot
$-- Zestimate®
$150/sqft
$-- HOA
What's special
Side-entry garageSpacious corner lotDetached storage shedCozy fireplaceFormal dining roomEat-in kitchenTrey ceilings
- 33 days
- 728
- 68
Zillow last checked:
Listing updated:
Listed by:
Jacqueline Smith 256-783-9686,
ERA King Real Estate
Source: ValleyMLS,MLS#: 21925241
Facts & features
Interior
Bedrooms & bathrooms
- Bedrooms: 4
- Bathrooms: 3
- Full bathrooms: 2
- 3/4 bathrooms: 1
Rooms
- Room types: Master Bedroom, Living Room, Bedroom 2, Dining Room, Bedroom 3, Kitchen, Bedroom 4
Primary bedroom
- Features: Ceiling Fan(s), Carpet, Tray Ceiling(s)
- Level: First
Bedroom 2
- Features: Ceiling Fan(s), Carpet
- Level: First
- Area: 143
- Dimensions: 11 x 13
Bedroom 3
- Features: Ceiling Fan(s), Carpet
- Level: First
- Area: 130
- Dimensions: 10 x 13
Bedroom 4
- Features: Ceiling Fan(s), Carpet
- Level: First
- Area: 121
- Dimensions: 11 x 11
Dining room
- Features: Tray Ceiling(s), Wood Floor
- Level: First
- Area: 104
- Dimensions: 8 x 13
Kitchen
- Features: Eat-in Kitchen, Pantry, Tile
- Area: 108
- Dimensions: 9 x 12
Living room
- Features: Ceiling Fan(s), Fireplace, Wood Floor
- Area: 495
- Dimensions: 15 x 33
Heating
- Central 1
Cooling
- Central 2
Features
- Basement: Crawl Space
- Number of fireplaces: 1
- Fireplace features: One
Interior area
- Total interior livable area: 2,330 sqft
Property
Parking
- Parking features: Garage Faces Side, Garage-Two Car
Features
- Levels: One
- Stories: 1
Details
- Parcel number: 1502030001078000
Construction
Type & style
- Home type: SingleFamily
- Architectural style: Ranch
- Property subtype: Single Family Residence
Condition
- New construction: No
- Year built: 1992
Utilities & green energy
- Sewer: Public Sewer
Community & HOA
Community
- Subdivision: Summit Ridge
HOA
- Has HOA: No
Location
- Region: Madison
Financial & listing details
- Price per square foot: $150/sqft
- Tax assessed value: $307,700
- Annual tax amount: $1,059
- Date on market: 7/31/2026
Estimated market value
Not available
Estimated sales range
Not available
Not available
Price history
| Date | Event | Price |
|---|---|---|
| 7/31/2026 | Listed for sale | $350,000+72.4%$150/sqft |
Source:  ValleyMLS #21925241 Report a problem ValleyMLS #21925241 Report a problem | ||
| 6/13/2017 | Sold | $203,000+1.6%$87/sqft |
Source: ValleyMLS #1059558 Report a problem | ||
| 4/11/2017 | Price change | $199,900-2.5%$86/sqft |
Source: Keller Williams Realty #1059558 Report a problem | ||
| 3/28/2017 | Price change | $205,000-1.9%$88/sqft |
Source: Keller Williams Realty #1059558 Report a problem | ||
| 2/24/2017 | Price change | $208,900-0.5%$90/sqft |
Source: Keller Williams Realty #1059558 Report a problem | ||
| 1/25/2017 | Price change | $209,900-2.3%$90/sqft |
Source: Keller Williams Realty #1059558 Report a problem | ||
| 12/27/2016 | Listed for sale | $214,900+71.9%$92/sqft |
Source: Keller Williams Realty #1059558 Report a problem | ||
| 9/12/2016 | Sold | $125,000$54/sqft |
Source: Public Record Report a problem | ||
| 8/13/2016 | Listed for sale | -- |
Source: Auction.com Report a problem | ||
Public tax history
| Year | Property taxes | Tax assessment |
|---|---|---|
| 2025 | $1,059 +3.1% | $30,780 +2.9% |
| 2024 | $1,027 +3.2% | $29,900 +3% |
| 2023 | $995 +29.7% | $29,020 +29.2% |
| 2022 | $767 +7.5% | $22,460 +7% |
| 2021 | $713 +7.1% | $21,000 +6.6% |
| 2020 | $666 +4.6% | $19,700 +4.2% |
| 2019 | $637 | $18,900 +6.9% |
| 2018 | $637 -50.2% | $17,680 -50% |
| 2017 | $1,280 | $35,340 |
| 2016 | $1,280 | $35,340 +99.9% |
| 2015 | $1,280 +114.5% | $17,680 -0.7% |
| 2014 | $597 | $17,800 |
| 2013 | -- | $17,800 |
| 2012 | -- | $17,800 |
| 2011 | -- | $17,800 |
Find assessor info on the county website
Monthly payment
Est. payment
Payment breakdown
Explore the cost of this home by adjusting the details. Changes won't be saved.Climate risks
Neighborhood: 35757
Nearby schools
Schools provided by the listing agent
- Elementary: Legacy Elementary
- Middle: Monrovia
- High: Sparkman
Source: ValleyMLS. This data may not be complete. We recommend contacting the local school district to confirm school assignments for this home.
Similar homes
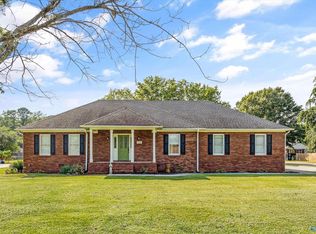
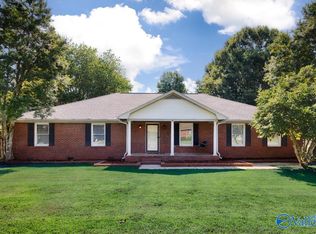
- $385,0004 bd3 ba3.2k sqft103 Sagewood Dr, Madison, AL 35757For Sale
 MLS ID #21922808, Robin Cotton. ValleyMLS
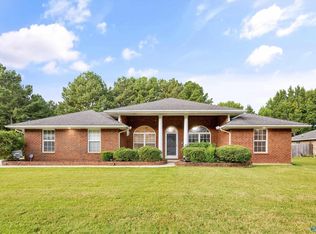
 - $395,0004 bd2 ba2.2k sqft241 Shortleaf Ln, Harvest, AL 35749For Sale
 MLS ID #21927651, Beth Medley. ValleyMLS
 - $374,9004 bd3 ba2.5k sqft202 Bridgeway Cir, Madison, AL 35758For Sale
 MLS ID #21927131, Kathryn Stewart Stokes. ValleyMLS
 - $345,0004 bd2 ba2.4k sqft106 Stadia Cir, Harvest, AL 35749For Sale
 MLS ID #21921688, Shannon Shaw. ValleyMLS
