You aren't going to want to miss this move-in ready gem, located on a dead-end street in the back of a mature neighborhood with NO HOA!!! Charming 3 bd/3 bath with a downstairs primary bedroom. A heated and cooled 250 sq ft sunroom will become a favorite relaxation spot. Fully fenced backyard. Ample storage access in attic spaces accessible by full size doors. Two-car garage attached for extra storage and/or parking. $2,500 Buyer's incentive w/ preferred lender.
Under contract
$295,000
403 Greenway Dr, Athens, AL 35613
3beds
1,833sqft
Single Family Residence
Built in 1986
0.41 Acres Lot
$293,600 Zestimate®
$161/sqft
$-- HOA
What's special
Two-car garage attachedFully fenced backyardMature neighborhoodDownstairs primary bedroom
- 18 days
- 601
- 58
Likely to sell faster than
Zillow last checked:
Listing updated:
Listed by:
Brian Campbell 256-321-0137,
Kendall James Realty
Source: ValleyMLS,MLS#: 21933107
Facts & features
Interior
Bedrooms & bathrooms
- Bedrooms: 3
- Bathrooms: 3
- Full bathrooms: 2
- 1/2 bathrooms: 1
Rooms
- Room types: Master Bedroom, Living Room, Bedroom 2, Dining Room, Bedroom 3, Kitchen, Bonus Room, Laundry, Sun, Sitting Room, Bathroom 3, Bath:Full, Bath:Half, Master Bathroom, Bath:EnsuiteFull
Primary bedroom
- Features: Chair Rail, LVP
- Level: First
- Area: 182
- Dimensions: 13 x 14
Bedroom 2
- Features: Carpet
- Level: Second
- Area: 247
- Dimensions: 19 x 13
Bedroom 3
- Features: Carpet
- Level: Second
- Area: 204
- Dimensions: 17 x 12
Bathroom 1
- Features: Granite Counters, Tile
- Level: First
- Area: 91
- Dimensions: 7 x 13
Dining room
- Features: LVP Flooring
- Level: First
- Area: 120
- Dimensions: 10 x 12
Kitchen
- Features: Crown Molding, Granite Counters, LVP
- Level: First
- Area: 120
- Dimensions: 10 x 12
Living room
- Features: Fireplace, LVP
- Level: First
- Area: 260
- Dimensions: 13 x 20
Laundry room
- Features: LVP
- Level: First
- Area: 40
- Dimensions: 5 x 8
Heating
- Central 1
Cooling
- Central 1
Appliances
- Included: Dishwasher, Range, Dryer, Electric Water Heater, Refrigerator, Washer
Features
- Has basement: No
- Has fireplace: Yes
- Fireplace features: Wood Burning
Interior area
- Total interior livable area: 1,833 sqft
Property
Parking
- Parking features: Garage-Two Car, Garage-Attached, Garage Door Opener, Garage Faces Side, Driveway-Concrete
Features
- Exterior features: Curb/Gutters
Lot
- Size: 0.41 Acres
- Dimensions: 150 x 120
Details
- Parcel number: 10 08 27 0 000 006.004
Construction
Type & style
- Home type: SingleFamily
- Architectural style: Cape Cod
- Property subtype: Single Family Residence
Materials
- Foundation: Slab
Condition
- New construction: No
- Year built: 1986
Utilities & green energy
- Sewer: Septic Tank
- Water: Public
Community & HOA
Community
- Features: Curbs
- Security: Security System
- Subdivision: Country Club Acres
HOA
- Has HOA: No
- HOA name: None!
Location
- Region: Athens
Financial & listing details
- Price per square foot: $161/sqft
- Tax assessed value: $215,200
- Annual tax amount: $808
- Date on market: 11/2/2026
Estimated market value
$293,600
$279,000 - $308,000
$1,774/mo
Price history
| Date | Event | Price |
|---|---|---|
| 11/9/2026 | Contingent | $295,000$161/sqft |
Source:  ValleyMLS #21933107 Report a problem | ||
| 11/2/2026 | Listed for sale | $295,000+11.3%$161/sqft |
Source: ValleyMLS #21933107 Report a problem | ||
| 11/14/2024 | Sold | $265,000-8.6%$145/sqft |
Source: ValleyMLS #21867097 Report a problem | ||
| 9/11/2024 | Price change | $289,900-1.7%$158/sqft |
Source: ValleyMLS #21867097 Report a problem | ||
| 7/29/2024 | Listed for sale | $295,000-6.3%$161/sqft |
Source: ValleyMLS #21867097 Report a problem | ||
| 11/15/2023 | Listing removed | -- |
Source: Owner Report a problem | ||
| 11/4/2023 | Price change | $315,000-1.6%$172/sqft |
Source: Owner Report a problem | ||
| 10/30/2023 | Listed for sale | $320,000+42.2%$175/sqft |
Source: Owner Report a problem | ||
| 1/31/2023 | Sold | $225,000+57.2%$123/sqft |
Source: Public Record Report a problem | ||
| 1/16/2013 | Sold | $143,100$78/sqft |
Source: Public Record Report a problem | ||
Public tax history
| Year | Property taxes | Tax assessment |
|---|---|---|
| 2025 | $808 | $21,520 |
| 2024 | $808 +5.3% | $21,520 +5% |
| 2023 | $767 +27% | $20,500 +24.8% |
| 2022 | $604 +24.8% | $16,420 +22.4% |
| 2020 | $484 -4.9% | $13,420 -4.4% |
| 2018 | $509 | $14,040 |
| 2017 | $509 | $14,040 -90% |
| 2016 | $509 | $140,300 +899.3% |
| 2015 | $509 | $14,040 |
Find assessor info on the county website
Monthly payment
Est. payment
Payment breakdown
Explore the cost of this home by adjusting the details. Changes won't be saved.Climate risks
Neighborhood: 35613
Nearby schools
Schools provided by the listing agent
- Elementary: Heart Academy At Julian Newman (
- Middle: Athens (6-8)
- High: Athens High School
Source: ValleyMLS. This data may not be complete. We recommend contacting the local school district to confirm school assignments for this home.
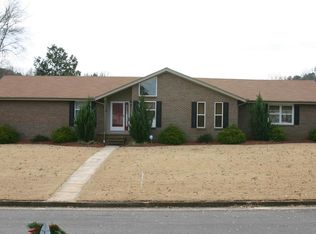
Similar homes
- $295,8004 bd3 ba2.2k sqft15500 Lapwing Cv, Athens, AL 35611New Construction
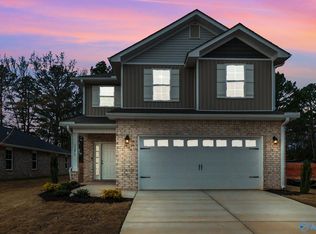 MLS ID #21910638, Monica Pearson. ValleyMLS
- $298,0004 bd2 ba1.9k sqft24621 Wagon Trl, Athens, AL 35613For Sale
 MLS ID #21930724, Michael Daniels. ValleyMLS
- $324,9003 bd2 ba1.7k sqft1810 Lillian Dr, Athens, AL 35611For Sale
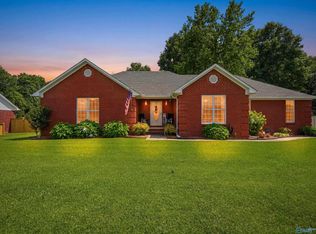 MLS ID #21922034, Marie Eubanks. ValleyMLS
- $300,2484 bd3 ba2.2k sqft15496 Lapwing Cv, Athens, AL 35611New Construction
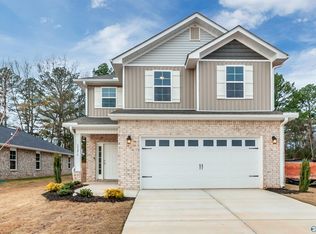 MLS ID #21924964, Monica Pearson. ValleyMLS
