Opportunity is knocking at 212 Crossrail! This 3 bedroom, 2 bath full brick home sits on a desirable corner lot and offers incredible potential for the buyer ready to make it their own. Features include a side-entry garage PLUS an additional detached 1-car garage/workshop—perfect for hobbies, storage, or projects. Heated and cooled sunroom provides additional living space year-round, and the bonus office is ideal for working from home, hobbies, or flex space. Spacious layout, solid bones, and endless possibilities for updates and customization. Great opportunity to create your dream home or investment property!
For sale
Price cut: $20K (7/31)
$295,000
212 Crossrail Cir, Harvest, AL 35749
3beds
2,175sqft
Single Family Residence
Built in 1995
0.47 Acres Lot
$-- Zestimate®
$136/sqft
$-- HOA
What's special
Side-entry garageDesirable corner lotHeated and cooled sunroomSpacious layout
- 137 days
- 731
- 71
Zillow last checked:
Listing updated:
Listed by:
Josie Gentle 256-658-5069,
Keller Williams Horizon
Source: ValleyMLS,MLS#: 21919019
Facts & features
Interior
Bedrooms & bathrooms
- Bedrooms: 3
- Bathrooms: 2
- Full bathrooms: 2
Rooms
- Room types: Foyer, Master Bedroom, Living Room, Bedroom 2, Dining Room, Bedroom 3, Kitchen, Family Room, Breakfast, Bonus Room, Office/Study, Laundry, Sun
Primary bedroom
- Features: Ceiling Fan(s), Carpet, Tray Ceiling(s)
- Level: First
- Area: 234
- Dimensions: 18 x 13
Bedroom 2
- Features: Carpet
- Level: First
- Area: 144
- Dimensions: 12 x 12
Bedroom 3
- Features: Carpet
- Level: First
- Area: 132
- Dimensions: 12 x 11
Dining room
- Features: LVP Flooring
- Level: First
- Area: 132
- Dimensions: 12 x 11
Kitchen
- Features: Linoleum
- Level: First
- Area: 110
- Dimensions: 11 x 10
Living room
- Features: Ceiling Fan(s), LVP
- Level: First
- Area: 294
- Dimensions: 21 x 14
Office
- Features: LVP
- Level: First
- Area: 182
- Dimensions: 14 x 13
Laundry room
- Features: Linoleum
- Level: First
- Area: 35
- Dimensions: 7 x 5
Heating
- Central 1, Electric
Cooling
- Central 1
Appliances
- Included: Dishwasher, Electric Water Heater, Microwave, Range
Features
- Has basement: No
- Has fireplace: Yes
- Fireplace features: Gas Log
Interior area
- Total interior livable area: 2,175 sqft
Property
Parking
- Parking features: Driveway-Concrete, Garage-Attached, Garage Door Opener, Garage Faces Side, Garage-Two Car, Workshop in Garage
Features
- Levels: One
- Stories: 1
- Patio & porch: Front Porch
Lot
- Size: 0.47 Acres
Details
- Parcel number: 1504184000072000
Construction
Type & style
- Home type: SingleFamily
- Architectural style: Ranch
- Property subtype: Single Family Residence
Materials
- Foundation: Slab
Condition
- New construction: No
- Year built: 1995
Utilities & green energy
- Sewer: Septic Tank
- Water: Public
Community & HOA
Community
- Subdivision: Foxwood Trace
HOA
- Has HOA: No
Location
- Region: Harvest
Financial & listing details
- Price per square foot: $136/sqft
- Tax assessed value: $282,900
- Date on market: 5/25/2026
Estimated market value
Not available
Estimated sales range
Not available
Not available
Price history
| Date | Event | Price |
|---|---|---|
| 7/31/2026 | Price change | $295,000-6.3%$136/sqft |
Source:  ValleyMLS #21919019 Report a problem ValleyMLS #21919019 Report a problem | ||
| 5/25/2026 | Listed for sale | $315,000+237.7%$145/sqft |
Source: ValleyMLS #21919019 Report a problem | ||
| 12/6/2019 | Sold | $93,289$43/sqft |
Source: Public Record Report a problem | ||
Public tax history
| Year | Property taxes | Tax assessment |
|---|---|---|
| 2025 | -- | $28,300 +3.1% |
| 2024 | -- | $27,460 +3.2% |
| 2023 | -- | $26,620 +8.3% |
| 2022 | -- | $24,580 +19% |
| 2021 | -- | $20,660 +6.4% |
| 2020 | -- | $19,420 +4.3% |
| 2019 | -- | $18,620 +6.9% |
| 2018 | -- | $17,420 |
| 2017 | -- | $17,420 |
| 2016 | -- | $17,420 |
| 2015 | -- | $17,420 -0.6% |
| 2014 | -- | $17,520 |
| 2013 | -- | $17,520 |
| 2012 | -- | $17,520 |
| 2011 | -- | $17,520 |
Find assessor info on the county website
Monthly payment
Est. payment
Payment breakdown
Explore the cost of this home by adjusting the details. Changes won't be saved.Climate risks
Neighborhood: 35749
Nearby schools
Schools provided by the listing agent
- Elementary: Endeavor Elementary
- Middle: Monrovia
- High: Sparkman
Source: ValleyMLS. This data may not be complete. We recommend contacting the local school district to confirm school assignments for this home.
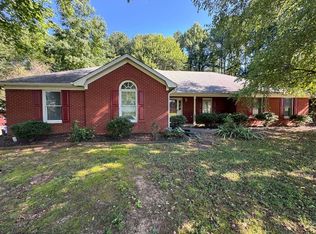
Similar homes
- $289,0003 bd2 ba1.7k sqft202 Rosecliff Dr, Harvest, AL 35749For Sale
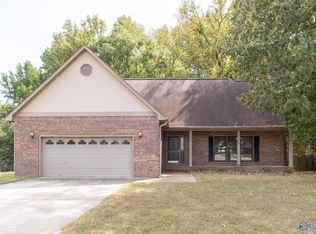 MLS ID #21929553, Bob Jackson. ValleyMLS
 - $325,0004 bd3 ba2.4k sqft213 Rosecliff Dr, Harvest, AL 35749For Sale
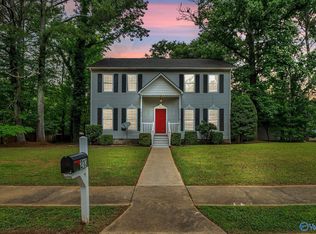 MLS ID #21919417, Colby Williams. ValleyMLS
 - $299,9004 bd2 ba1.8k sqft6578 Wall Triana Hwy, Madison, AL 35757For Sale
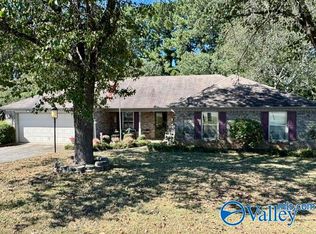 MLS ID #21930376, Heath Emerson. ValleyMLS
 - $330,0003 bd2 ba1.6k sqft423 Ariel Dr NW, Harvest, AL 35749For Sale
 MLS ID #21925525, Jessica Clemons. ValleyMLS
