Welcome to 26615 Locust Drive! This 3-bedroom, 2-bath home offers a functional layout with refreshed bedrooms and bathrooms, updated primary bedroom flooring, and a spacious lot on almost a full acre. Conveniently located near Madison, Athens, I-565, shopping, dining, and major employment centers. Offered AS-IS, this home is an excellent opportunity for a buyer looking to add their own finishing touches or an investor searching for a property with strong upside potential. With nearby renovated homes demonstrating the possibilities of the area, this spacious property is ready for its next chapter.
For sale
Price cut: $500 (9/12)
$299,500
26615 Locust Dr, Madison, AL 35756
3beds
1,601sqft
Single Family Residence
Built in 1990
0.9 Acres Lot
$297,300 Zestimate®
$187/sqft
$-- HOA
What's special
Updated primary bedroom flooringRefreshed bedrooms and bathroomsFunctional layout
- 51 days
- 614
- 62
Zillow last checked:
Listing updated:
Listed by:
Michael Daniels 256-947-4818,
Crue Realty
Source: ValleyMLS,MLS#: 21926468
Facts & features
Interior
Bedrooms & bathrooms
- Bedrooms: 3
- Bathrooms: 2
- Full bathrooms: 2
Rooms
- Room types: Master Bedroom, Living Room, Bedroom 2, Bedroom 3, Kitchen, Laundry
Primary bedroom
- Features: Ceiling Fan(s), Walk-In Closet(s), LVP
- Level: First
- Area: 208
- Dimensions: 13 x 16
Bedroom 2
- Features: LVP Flooring
- Level: First
- Area: 132
- Dimensions: 11 x 12
Bedroom 3
- Features: Ceiling Fan(s), LVP
- Level: First
- Area: 132
- Dimensions: 11 x 12
Kitchen
- Features: LVP
- Level: First
- Area: 150
- Dimensions: 15 x 10
Living room
- Features: Ceiling Fan(s), Fireplace, Wood Floor, Wainscoting
- Level: First
- Area: 320
- Dimensions: 16 x 20
Laundry room
- Features: LVP
- Level: First
- Area: 60
- Dimensions: 5 x 12
Heating
- Central 1
Cooling
- Central 1
Appliances
- Included: Cooktop, Oven, Dishwasher, Microwave, Refrigerator
Features
- Basement: Crawl Space
- Number of fireplaces: 1
- Fireplace features: One
Interior area
- Total interior livable area: 1,601 sqft
Property
Parking
- Parking features: Garage-Two Car
Features
- Levels: One
- Stories: 1
- Patio & porch: Covered, Covered Porch, Deck, Front Porch, Patio
Lot
- Size: 0.9 Acres
Details
- Parcel number: 09 08 28 0 000 024.022
Construction
Type & style
- Home type: SingleFamily
- Architectural style: Ranch
- Property subtype: Single Family Residence
Condition
- New construction: No
- Year built: 1990
Utilities & green energy
- Sewer: Septic Tank
- Water: Public
Community & HOA
Community
- Subdivision: Metes And Bounds
HOA
- Has HOA: No
Location
- Region: Madison
Financial & listing details
- Price per square foot: $187/sqft
- Tax assessed value: $231,800
- Date on market: 8/14/2026
Estimated market value
$297,300
$282,000 - $312,000
$1,691/mo
Price history
| Date | Event | Price |
|---|---|---|
| 9/12/2026 | Price change | $299,500-0.2%$187/sqft |
Source:  ValleyMLS #21926468 Report a problem ValleyMLS #21926468 Report a problem | ||
| 8/14/2026 | Listed for sale | $300,000$187/sqft |
Source: ValleyMLS #21926468 Report a problem | ||
Public tax history
| Year | Property taxes | Tax assessment |
|---|---|---|
| 2025 | -- | $23,180 +2.1% |
| 2024 | -- | $22,700 +2.8% |
| 2023 | -- | $22,080 +33% |
| 2022 | $273 +34.3% | $16,600 +21.7% |
| 2020 | $203 +54.8% | $13,640 +28.9% |
| 2018 | $131 -25.4% | $10,580 -5.5% |
| 2017 | $176 | $11,200 -90% |
| 2016 | $176 | $111,900 +899.1% |
| 2015 | $176 | $11,200 |
Find assessor info on the county website
Monthly payment
Est. payment
Payment breakdown
Explore the cost of this home by adjusting the details. Changes won't be saved.Climate risks
Neighborhood: 35756
Nearby schools
Schools provided by the listing agent
- Elementary: Creekside Elementary
- Middle: East Limestone
- High: East Limestone
Source: ValleyMLS. This data may not be complete. We recommend contacting the local school district to confirm school assignments for this home.

Similar homes
- $300,0004 bd2 ba1.9k sqft24621 Wagon Trl, Athens, AL 35613For Sale
 MLS ID #21930724, Michael Daniels. ValleyMLS
 - $279,9003 bd2 ba1.6k sqft12826 Dickens Ln, Madison, AL 35756For Sale
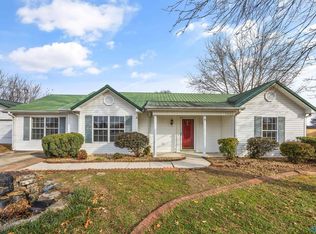 MLS ID #21904321, Anita Jones. ValleyMLS
 - $299,0003 bd2 ba1.5k sqft116 Springfield Ln, Madison, AL 35758For Sale
 MLS ID #21927793, Jayne Pittman. ValleyMLS
 - $299,9003 bd3 ba1.7k sqft1005 Princeton Dr, Madison, AL 35758For Sale
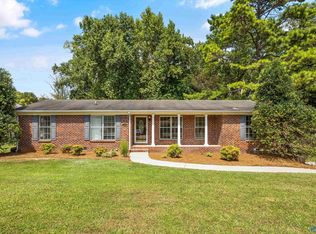 MLS ID #21928807, Tracy Gallimore. ValleyMLS
