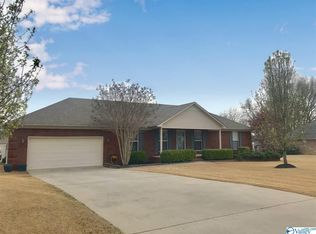
Well-maintained full-brick, 3-bedroom, 2-bath home offers 1,811 sq. ft. per appraisal with a comfortable and inviting floor plan. Beautiful wood floors add warmth and character, while the great room features a gas-log fireplace. The primary suite includes a newly installed shower. Enjoy the covered, enclosed screened back porch, providing additional space for relaxing or entertaining. Outside, you’ll find an impressive 17' x 24' full-brick detached garage with side entry, plus an attached two-car garage and storm shelter.Centrally located with convenient access to both Athens and Madison.
For sale
$327,500
23917 May Ln, Athens, AL 35613
3beds
1,811sqft
Single Family Residence
Built in 2006
0.42 Acres Lot
$323,800 Zestimate®
$181/sqft
$-- HOA
What's special
- 8 days
- 353
- 43
Zillow last checked:
Listing updated:
Listed by:
John Thomas 256-527-0392,
BHHS Rise Real Estate
Source: ValleyMLS,MLS#: 21930677
Facts & features
Interior
Bedrooms & bathrooms
- Bedrooms: 3
- Bathrooms: 2
- Full bathrooms: 2
Rooms
- Room types: Foyer, Master Bedroom, Living Room, Bedroom 2, Dining Room, Bedroom 3, Kitchen, Breakfast
Primary bedroom
- Features: Ceiling Fan(s), Crown Molding, Smooth Ceiling, Tray Ceiling(s), Walk-In Closet(s)
- Level: First
- Area: 234
- Dimensions: 18 x 13
Bedroom 2
- Features: Ceiling Fan(s), Laminate Floor, Smooth Ceiling
- Level: First
- Area: 121
- Dimensions: 11 x 11
Bedroom 3
- Features: Ceiling Fan(s), Laminate Floor, Smooth Ceiling, Vaulted Ceiling(s)
- Level: First
- Area: 132
- Dimensions: 12 x 11
Dining room
- Features: Crown Molding, Chair Rail, Smooth Ceiling, Tray Ceiling(s), Wood Floor, Wainscoting
- Level: First
- Area: 168
- Dimensions: 12 x 14
Kitchen
- Features: Pantry, Recessed Lighting, Wood Floor
- Level: First
- Area: 198
- Dimensions: 11 x 18
Living room
- Features: Ceiling Fan(s), Crown Molding, Fireplace, Smooth Ceiling, Wood Floor
- Level: First
- Area: 288
- Dimensions: 18 x 16
Heating
- Central 1
Cooling
- Central 1
Features
- Basement: Crawl Space
- Number of fireplaces: 1
- Fireplace features: Gas Log, One
Interior area
- Total interior livable area: 1,811 sqft
Property
Parking
- Parking features: Garage-One Car, Garage-Two Car, Garage-Attached, Garage-Detached
Features
- Levels: One
- Stories: 1
Lot
- Size: 0.42 Acres
- Dimensions: 117 x 155
Details
- Parcel number: 0802030000001011
Construction
Type & style
- Home type: SingleFamily
- Architectural style: Ranch
- Property subtype: Single Family Residence
Condition
- New construction: No
- Year built: 2006
Utilities & green energy
- Sewer: Septic Tank
- Water: Public
Community & HOA
Community
- Subdivision: May Meadows Estate
HOA
- Has HOA: No
Location
- Region: Athens
Financial & listing details
- Price per square foot: $181/sqft
- Tax assessed value: $263,500
- Date on market: 10/1/2026
Estimated market value
$323,800
$308,000 - $340,000
$1,679/mo
Price history
| Date | Event | Price |
|---|---|---|
| 10/1/2026 | Listed for sale | $327,500+125.9%$181/sqft |
Source:  ValleyMLS #21930677 Report a problem ValleyMLS #21930677 Report a problem | ||
| 6/29/2006 | Sold | $145,000$80/sqft |
Source: Public Record Report a problem | ||
Public tax history
| Year | Property taxes | Tax assessment |
|---|---|---|
| 2025 | -- | $26,360 -1.1% |
| 2024 | -- | $26,660 +1% |
| 2023 | -- | $26,400 +23.2% |
| 2022 | -- | $21,420 +21.7% |
| 2020 | -- | $17,600 +7.7% |
| 2018 | -- | $16,340 |
| 2017 | $30 | $16,340 -90.3% |
| 2016 | $30 | $168,020 +898.9% |
| 2015 | $30 | $16,820 |
Find assessor info on the county website
Monthly payment
Est. payment
Payment breakdown
Explore the cost of this home by adjusting the details. Changes won't be saved.Climate risks
Neighborhood: 35613
Nearby schools
Schools provided by the listing agent
- Elementary: John/Ardmore
- Middle: Johnson/Ardmore
- High: Ardmore
Source: ValleyMLS. This data may not be complete. We recommend contacting the local school district to confirm school assignments for this home.
Similar homes
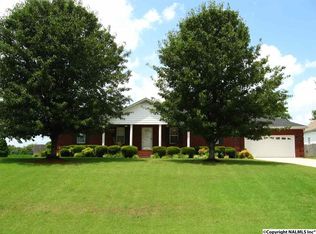
- $280,0003 bd2 ba1.6k sqft23917 State Highway 251, Toney, AL 35773For Sale
 MLS ID #21924258, Nick Holman. ValleyMLS
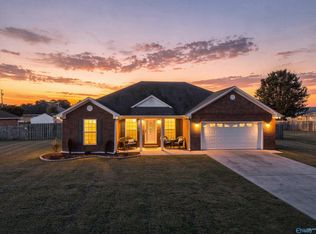
 - $269,9003 bd2 ba1.5k sqft(Undisclosed Address), Athens, AL 35613For Sale
 MLS ID #21930769, Dalton Richardson. ValleyMLS
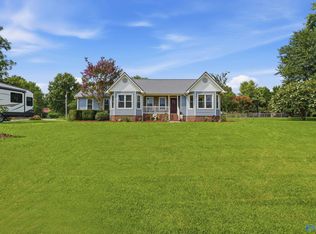
 - $329,9003 bd2 ba1.7k sqft131 Amberwood Dr, Harvest, AL 35749For Sale
 MLS ID #21929728, Kelsey Mann Long. ValleyMLS
 - $320,0003 bd2 ba1.7k sqft27857 Michael Ln, Toney, AL 35773For Sale
 MLS ID #21913456, Tina Craft. ValleyMLS
