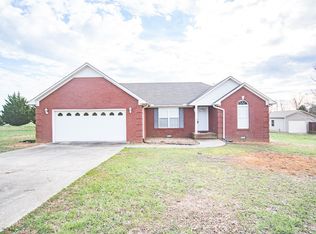
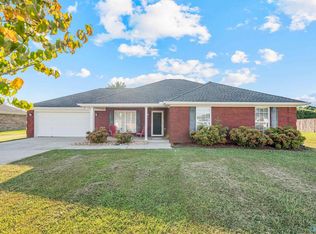
Enjoy the perfect blend of custom craftsmanship and everyday comfort in this custom-built, all-brick home situated on a 0.74-acre lot. Outside, you'll find a beautiful yard, covered front and rear patios, a deck, garden areas, an extra-long driveway with additional camper/RV parking, and a privacy fence surrounding the property—ideal for entertaining, pets, or relaxing evenings at home. Inside features a kitchen, tall smooth ceilings throughout, trey ceilings in the living room and primary suite, a gas fireplace, durable flooring, and a walk-in closet. HVAC is approximately 4 years old, septic pump recently replaced. Convenient to Ardmore, Harvest, Madison, Athens, and I-65. Move-in ready!
For sale
Price cut: $5K (8/20)
$280,000
23917 State Highway 251, Toney, AL 35773
3beds
1,660sqft
Single Family Residence
Built in 2007
0.74 Acres Lot
$278,900 Zestimate®
$169/sqft
$-- HOA
What's special
- 81 days
- 223
- 33
Zillow last checked:
Listing updated:
Listed by:
Nick Holman 256-656-6521,
Holman Real Estate
Source: ValleyMLS,MLS#: 21924258
Facts & features
Interior
Bedrooms & bathrooms
- Bedrooms: 3
- Bathrooms: 2
- Full bathrooms: 2
Rooms
- Room types: Foyer, Master Bedroom, Living Room, Bedroom 2, Bedroom 3, Kitchen, Breakfast, Laundry
Primary bedroom
- Features: 9’ Ceiling, Ceiling Fan(s), Laminate Floor, Smooth Ceiling, Tray Ceiling(s), Walk-In Closet(s), Wainscoting
- Level: First
- Area: 182
- Dimensions: 14 x 13
Bedroom 2
- Features: 9’ Ceiling, Ceiling Fan(s), Carpet, Smooth Ceiling, Walk-In Closet(s)
- Level: First
- Area: 110
- Dimensions: 11 x 10
Bedroom 3
- Features: 9’ Ceiling, Carpet, Smooth Ceiling, Walk in Closet 2
- Level: First
- Area: 126
- Dimensions: 14 x 9
Kitchen
- Features: 9’ Ceiling, Smooth Ceiling, Tile
- Level: First
- Area: 154
- Dimensions: 14 x 11
Living room
- Features: 9’ Ceiling, Ceiling Fan(s), Fireplace, Laminate Floor, Smooth Ceiling, Tray Ceiling(s), Wainscoting
- Level: First
- Area: 336
- Dimensions: 21 x 16
Laundry room
- Features: Smooth Ceiling, Tile
- Level: First
- Area: 45
- Dimensions: 9 x 5
Heating
- Central 1, Electric
Cooling
- Central 1
Appliances
- Included: Range, Dishwasher, Microwave
Features
- Has basement: No
- Number of fireplaces: 1
- Fireplace features: Gas Log, One
Interior area
- Total interior livable area: 1,660 sqft
Property
Parking
- Parking features: Garage-Two Car, Garage-Attached, Attached Carport, Garage Door Opener, Garage Faces Front
Features
- Levels: One
- Stories: 1
Lot
- Size: 0.74 Acres
- Dimensions: 124 x 260
Details
- Parcel number: 08 02 03 0 000 001.006
Construction
Type & style
- Home type: SingleFamily
- Architectural style: Ranch
- Property subtype: Single Family Residence
Materials
- Foundation: Slab
Condition
- New construction: No
- Year built: 2007
Utilities & green energy
- Sewer: Septic Tank
- Water: Public
Community & HOA
Community
- Subdivision: Metes And Bounds
HOA
- Has HOA: No
Location
- Region: Toney
Financial & listing details
- Price per square foot: $169/sqft
- Tax assessed value: $243,000
- Annual tax amount: $677
- Date on market: 7/20/2026
Estimated market value
$278,900
$265,000 - $293,000
$1,617/mo
Price history
| Date | Event | Price |
|---|---|---|
| 8/20/2026 | Price change | $280,000-1.8%$169/sqft |
Source:  ValleyMLS #21924258 Report a problem ValleyMLS #21924258 Report a problem | ||
| 7/20/2026 | Price change | $285,000-1.7%$172/sqft |
Source: ValleyMLS #21924258 Report a problem | ||
| 6/17/2026 | Listed for sale | $290,000+7.4%$175/sqft |
Source: ValleyMLS #21921138 Report a problem | ||
| 11/12/2024 | Sold | $270,000-3.6%$163/sqft |
Source: ValleyMLS #21873047 Report a problem | ||
| 10/11/2024 | Listed for sale | $280,000+95.1%$169/sqft |
Source: ValleyMLS #21873047 Report a problem | ||
| 1/20/2017 | Sold | $143,500-1%$86/sqft |
Source: ValleyMLS #1053563 Report a problem | ||
| 12/17/2016 | Pending sale | $144,900$87/sqft |
Source: Butler Realty #1764562 Report a problem | ||
| 12/17/2016 | Listed for sale | $144,900$87/sqft |
Source: Butler Realty #1764562 Report a problem | ||
Public tax history
| Year | Property taxes | Tax assessment |
|---|---|---|
| 2025 | $677 -2.3% | $24,320 -2.1% |
| 2024 | $692 +1% | $24,840 +0.9% |
| 2023 | $686 +36.4% | $24,620 +32.9% |
| 2022 | $503 +27.6% | $18,520 +24.3% |
| 2020 | $394 +13.1% | $14,900 +11.4% |
| 2018 | $348 -5.5% | $13,380 +2.5% |
| 2017 | $369 | $13,060 -90% |
| 2016 | $369 | $130,500 +899.2% |
| 2015 | $369 | $13,060 |
Find assessor info on the county website
Monthly payment
Est. payment
Payment breakdown
Explore the cost of this home by adjusting the details. Changes won't be saved.Climate risks
Neighborhood: 35773
Nearby schools
Schools provided by the listing agent
- Elementary: John/Ardmore
- Middle: Ardmore (6-12)
- High: Ardmore
Source: ValleyMLS. This data may not be complete. We recommend contacting the local school district to confirm school assignments for this home.
Similar homes
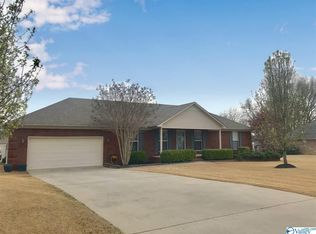
- $327,5003 bd2 ba1.8k sqft23917 May Ln, Athens, AL 35613For Sale
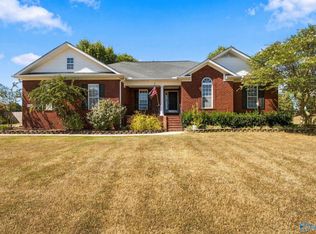 MLS ID #21930677, John Thomas. ValleyMLS
 - $269,9003 bd2 ba1.5k sqft(Undisclosed Address), Athens, AL 35613For Sale
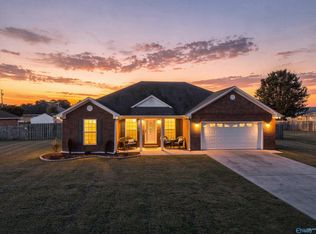 MLS ID #21930769, Dalton Richardson. ValleyMLS
 - $320,0003 bd2 ba1.7k sqft27857 Michael Ln, Toney, AL 35773For Sale
 MLS ID #21913456, Tina Craft. ValleyMLS
 - $254,9003 bd2 ba1.5k sqft18407 Foxford Ln E, Athens, AL 35613For Sale
 MLS ID #21924646, Meike Fisk. ValleyMLS
