Situated on a large PRIVATE lot, this adorable & charming home is in exemplary condition & is MOVE IN READY! Home offers a spacious floor plan that includes an oversized family room (perfect for entertaining), kitchen with tons of custom cabinetry, counter space & large breakfast area, separate FORMAL DINING ROOM, laundry room with wall to wall cabinetry, & ISOLATED primary suite opens to a large glamour bath. Home offers a huge covered patio overlooking PRIVACY FENCED backyard. Conveniently located to shopping, dining & the interstate!
For sale
Price cut: $100 (10/3)
$284,800
1702 Bellview Dr, Athens, AL 35611
3beds
1,827sqft
Single Family Residence
Built in 2004
0.41 Acres Lot
$-- Zestimate®
$156/sqft
$-- HOA
What's special
Large private lotPrivacy fenced backyardSeparate formal dining roomSpacious floor planCounter spaceLarge breakfast areaHuge covered patio
- 68 days
- 389
- 43
Likely to sell faster than
Zillow last checked:
Listing updated:
Listed by:
Samantha Walker 256-656-3152,
Capstone Realty LLC Huntsville
Source: ValleyMLS,MLS#: 21925013
Facts & features
Interior
Bedrooms & bathrooms
- Bedrooms: 3
- Bathrooms: 2
- Full bathrooms: 2
Rooms
- Room types: Foyer, Master Bedroom, Bedroom 2, Dining Room, Bedroom 3, Kitchen, Family Room, Glabath, Laundry
Primary bedroom
- Features: 12’ Ceiling, Crown Molding, Carpet, Isolate, Tray Ceiling(s), Window Cov, Walk-In Closet(s)
- Level: First
- Area: 208
- Dimensions: 13 x 16
Bedroom 2
- Features: Ceiling Fan(s), Carpet, Window Cov
- Level: First
- Area: 156
- Dimensions: 12 x 13
Bedroom 3
- Features: Ceiling Fan(s), Carpet, Window Cov, Walk-In Closet(s)
- Level: First
- Area: 168
- Dimensions: 12 x 14
Bathroom 1
- Features: Tile
- Level: First
- Area: 144
- Dimensions: 12 x 12
Dining room
- Features: Crown Molding, Window Cov, Wood Floor
- Level: First
- Area: 156
- Dimensions: 12 x 13
Family room
- Features: Ceiling Fan(s), Crown Molding, Tray Ceiling(s), Window Cov
- Level: First
- Area: 390
- Dimensions: 15 x 26
Kitchen
- Features: Bay WDW, Crown Molding, Eat-in Kitchen, Pantry, Tile, Window Cov
- Level: First
- Area: 288
- Dimensions: 12 x 24
Laundry room
- Features: Tile
- Level: First
- Area: 54
- Dimensions: 6 x 9
Heating
- Central 1
Cooling
- Central 1
Appliances
- Included: Range, Dishwasher, Microwave, Refrigerator, Dryer, Washer, Disposal
Features
- Basement: Crawl Space
- Has fireplace: No
- Fireplace features: None
Interior area
- Total interior livable area: 1,827 sqft
Property
Parking
- Parking features: Garage-Two Car, Garage-Attached, Workshop in Garage, Garage Door Opener, Driveway-Concrete
Features
- Levels: One
- Stories: 1
- Patio & porch: Covered Patio, Patio, Front Porch, Covered Porch
Lot
- Size: 0.41 Acres
Details
- Parcel number: 10 04 18 3 000 091.000
Construction
Type & style
- Home type: SingleFamily
- Architectural style: Ranch
- Property subtype: Single Family Residence
Condition
- New construction: No
- Year built: 2004
Utilities & green energy
- Sewer: Public Sewer
- Water: Public
Community & HOA
Community
- Subdivision: Annie Wray Nelson Farms
HOA
- Has HOA: No
Location
- Region: Athens
Financial & listing details
- Price per square foot: $156/sqft
- Tax assessed value: $260,300
- Date on market: 7/28/2026
Estimated market value
Not available
Estimated sales range
Not available
Not available
Price history
| Date | Event | Price |
|---|---|---|
| 10/3/2026 | Price change | $284,8000%$156/sqft |
Source:  ValleyMLS #21925013 Report a problem ValleyMLS #21925013 Report a problem | ||
| 10/2/2026 | Price change | $284,900+0%$156/sqft |
Source: ValleyMLS #21925013 Report a problem | ||
| 10/1/2026 | Price change | $284,8000%$156/sqft |
Source: ValleyMLS #21925013 Report a problem | ||
| 9/28/2026 | Price change | $284,900+0%$156/sqft |
Source: ValleyMLS #21925013 Report a problem | ||
| 9/26/2026 | Price change | $284,8000%$156/sqft |
Source: ValleyMLS #21925013 Report a problem | ||
| 9/25/2026 | Price change | $284,900+0%$156/sqft |
Source: ValleyMLS #21925013 Report a problem | ||
| 9/23/2026 | Price change | $284,8000%$156/sqft |
Source: ValleyMLS #21925013 Report a problem | ||
| 9/21/2026 | Price change | $284,900+0%$156/sqft |
Source: ValleyMLS #21925013 Report a problem | ||
| 9/17/2026 | Price change | $284,8000%$156/sqft |
Source: ValleyMLS #21925013 Report a problem | ||
| 9/15/2026 | Price change | $284,900+0%$156/sqft |
Source: ValleyMLS #21925013 Report a problem | ||
| 9/13/2026 | Price change | $284,8000%$156/sqft |
Source: ValleyMLS #21925013 Report a problem | ||
| 9/11/2026 | Price change | $284,900+0%$156/sqft |
Source: ValleyMLS #21925013 Report a problem | ||
| 9/9/2026 | Price change | $284,8000%$156/sqft |
Source: ValleyMLS #21925013 Report a problem | ||
| 9/4/2026 | Price change | $284,900+0%$156/sqft |
Source: ValleyMLS #21925013 Report a problem | ||
| 9/3/2026 | Price change | $284,8000%$156/sqft |
Source: ValleyMLS #21925013 Report a problem | ||
| 9/2/2026 | Price change | $284,900+0%$156/sqft |
Source: ValleyMLS #21925013 Report a problem | ||
| 9/1/2026 | Price change | $284,8000%$156/sqft |
Source: ValleyMLS #21925013 Report a problem | ||
| 8/30/2026 | Price change | $284,900+0%$156/sqft |
Source: ValleyMLS #21925013 Report a problem | ||
| 8/27/2026 | Price change | $284,8000%$156/sqft |
Source: ValleyMLS #21925013 Report a problem | ||
| 8/26/2026 | Price change | $284,900+0%$156/sqft |
Source: ValleyMLS #21925013 Report a problem | ||
| 8/24/2026 | Price change | $284,8000%$156/sqft |
Source: ValleyMLS #21925013 Report a problem | ||
| 8/22/2026 | Price change | $284,900+0%$156/sqft |
Source: ValleyMLS #21925013 Report a problem | ||
| 8/18/2026 | Price change | $284,8000%$156/sqft |
Source: ValleyMLS #21925013 Report a problem | ||
| 8/15/2026 | Price change | $284,900+0%$156/sqft |
Source: ValleyMLS #21925013 Report a problem | ||
| 8/12/2026 | Listed for sale | $284,800$156/sqft |
Source: ValleyMLS #21925013 Report a problem | ||
Public tax history
| Year | Property taxes | Tax assessment |
|---|---|---|
| 2025 | -- | $26,040 -48.6% |
| 2024 | $2,025 | $50,620 +97.7% |
| 2023 | -- | $25,600 +19.9% |
| 2022 | $689 | $21,360 +22.8% |
| 2020 | -- | $17,400 +21.5% |
| 2018 | -- | $14,320 |
| 2017 | $573 | $14,320 -90% |
| 2016 | $573 | $143,200 +900% |
| 2015 | $573 | $14,320 |
Find assessor info on the county website
Monthly payment
Est. payment
Payment breakdown
Explore the cost of this home by adjusting the details. Changes won't be saved.Climate risks
Neighborhood: 35611
Nearby schools
Schools provided by the listing agent
- Elementary: Fame Academy At Brookhill (P-3)
- Middle: Athens (6-8)
- High: Athens High School
Source: ValleyMLS. This data may not be complete. We recommend contacting the local school district to confirm school assignments for this home.
Similar homes
- $265,0003 bd2 ba1.4k sqft1801 Brookmeade Ave, Athens, AL 35611For Sale
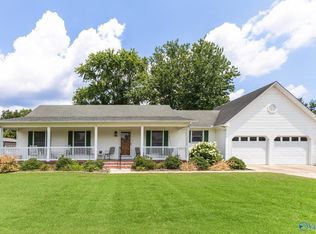 MLS ID #21922754, Hedy Lou Cannon. ValleyMLS
 - $299,9003 bd2 ba1.8k sqft17947 Brownsferry Rd, Athens, AL 35611For Sale
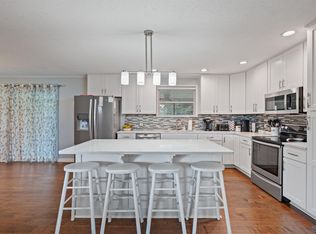 MLS ID #21928891, Meike Fisk. ValleyMLS
 - $287,0003 bd2 ba1.7k sqft16235 Kyle Moran Dr, Athens, AL 35614For Sale
 MLS ID #21928984, Laura Rogers. ValleyMLS
 - $254,9003 bd2 ba1.8k sqft1416 Redbud St, Athens, AL 35611For Sale
 MLS ID #21923472, Savannah White. ValleyMLS
