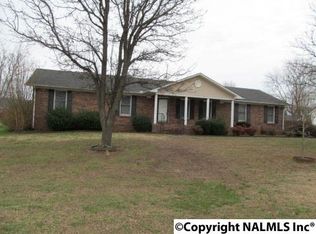
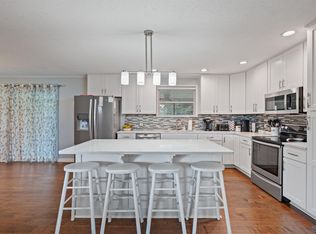
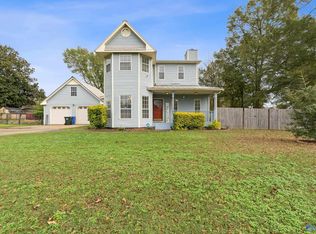
Welcome Home to this charming 3-bedroom, 2 bath home offering 1493 sq ft of comfortable living space. Beautiful curb appeal welcomes you with a full-length covered front porch, manicured landscaping, and double car garage with 2 storage/work rooms. Inside, enjoy a spacious living room, dining room, cozy breakfast nook, and kitchen with matching SS appliances. Primary bedroom offers walk in closet, and en-suite bath, plus 2 addition bedrooms and a full bath. Dedicated laundry in hallway. This home also offers a spacious backyard with privacy fence and deck. This home offers the perfect blend of comfort, convenience, and timeless appeal. New Roof soon! Move in ready and waiting on you!
For sale
$265,000
1801 Brookmeade Ave, Athens, AL 35611
3beds
1,493sqft
Single Family Residence
Built in 1988
0.41 Acres Lot
$-- Zestimate®
$177/sqft
$-- HOA
What's special
En-suite bathBeautiful curb appealManicured landscapingDining roomCozy breakfast nookDedicated laundry in hallwayFull-length covered front porch
- 105 days
- 599
- 63
Zillow last checked:
Listing updated:
Listed by:
Hedy Lou Cannon 256-874-6063,
HLC Realty
Source: ValleyMLS,MLS#: 21922754
Facts & features
Interior
Bedrooms & bathrooms
- Bedrooms: 3
- Bathrooms: 2
- Full bathrooms: 2
Rooms
- Room types: Foyer, Master Bedroom, Living Room, Bedroom 2, Dining Room, Bedroom 3, Kitchen, Breakfast, Laundry, Bathroom 2, Utility Room, Master Bathroom, Bath:GuestFull
Primary bedroom
- Features: Ceiling Fan(s), Crown Molding, Sitting Area, Window Cov, Wood Floor, Walk-In Closet(s)
- Level: First
- Area: 182
- Dimensions: 14 x 13
Bedroom 2
- Features: Ceiling Fan(s), Crown Molding, Sitting Area, Window Cov, Wood Floor
- Level: First
- Area: 120
- Dimensions: 12 x 10
Bedroom 3
- Features: Ceiling Fan(s), Crown Molding, Sitting Area, Window Cov, Wood Floor
- Level: First
- Area: 132
- Dimensions: 12 x 11
Dining room
- Features: Ceiling Fan(s), Crown Molding, Window Cov, Wood Floor
- Level: First
- Area: 132
- Dimensions: 12 x 11
Kitchen
- Features: Crown Molding, Eat-in Kitchen, Sitting Area, Window Cov, Built-in Features, LVP
- Level: First
- Area: 100
- Dimensions: 10 x 10
Living room
- Features: Ceiling Fan(s), Crown Molding, Fireplace, Vaulted Ceiling(s), Window Cov, Wood Floor
- Level: First
- Area: 288
- Dimensions: 18 x 16
Laundry room
- Features: Tile
- Level: First
- Area: 18
- Dimensions: 3 x 6
Heating
- Central 1, Electric
Cooling
- Central 1, Electric
Appliances
- Included: Range, Dishwasher, Microwave, Tankless Water Heater
Features
- Basement: Crawl Space
- Number of fireplaces: 1
- Fireplace features: Gas Log, One
Interior area
- Total interior livable area: 1,493 sqft
Property
Parking
- Parking features: Garage-Two Car, Workshop in Garage, Garage Door Opener, Garage Faces Front, Garage Faces Rear, Driveway-Concrete
Features
- Levels: One
- Stories: 1
- Patio & porch: Patio, Deck, Front Porch, Covered Porch
- Exterior features: Curb/Gutters
Lot
- Size: 0.41 Acres
- Dimensions: 115 x 155.69
Details
- Parcel number: 10 04 18 3 000 097.000
Construction
Type & style
- Home type: SingleFamily
- Architectural style: Ranch
- Property subtype: Single Family Residence
Condition
- New construction: No
- Year built: 1988
Utilities & green energy
- Sewer: Public Sewer
- Water: Public
Community & HOA
Community
- Features: Curbs
- Subdivision: Annie Wray Nelson Farms
HOA
- Has HOA: No
Location
- Region: Athens
Financial & listing details
- Price per square foot: $177/sqft
- Tax assessed value: $165,400
- Date on market: 7/4/2026
Estimated market value
Not available
Estimated sales range
Not available
Not available
Price history
| Date | Event | Price |
|---|---|---|
| 7/4/2026 | Listed for sale | $265,000$177/sqft |
Source:  ValleyMLS #21922754 Report a problem ValleyMLS #21922754 Report a problem | ||
Public tax history
| Year | Property taxes | Tax assessment |
|---|---|---|
| 2025 | -- | $16,560 +4.3% |
| 2024 | $505 | $15,880 |
| 2023 | $505 | $15,880 +19.6% |
| 2022 | -- | $13,280 +23.4% |
| 2020 | -- | $10,760 +4.1% |
| 2018 | -- | $10,340 |
| 2017 | $414 | $10,340 -90% |
| 2016 | $414 | $103,400 +900% |
| 2015 | $414 | $10,340 |
Find assessor info on the county website
Monthly payment
Est. payment
Payment breakdown
Explore the cost of this home by adjusting the details. Changes won't be saved.Climate risks
Neighborhood: 35611
Nearby schools
Schools provided by the listing agent
- Elementary: Spark Academy At Cowart (P-3)
- Middle: Athens (6-8)
- High: Athens High School
Source: ValleyMLS. This data may not be complete. We recommend contacting the local school district to confirm school assignments for this home.
Similar homes

- $284,8003 bd2 ba1.8k sqft1702 Bellview Dr, Athens, AL 35611For Sale
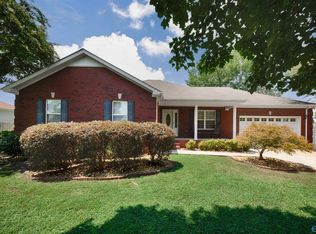 MLS ID #21925013, Samantha Walker. ValleyMLS
 - $280,0003 bd2 ba1.6k sqft17960 Davis St, Athens, AL 35611For Sale
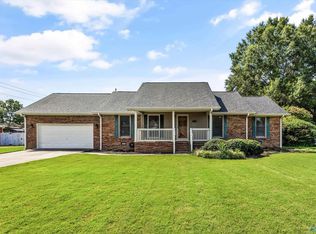 MLS ID #21927105, Beth Medley. ValleyMLS
 - $299,9003 bd2 ba1.8k sqft17947 Brownsferry Rd, Athens, AL 35611For Sale
 MLS ID #21928891, Meike Fisk. ValleyMLS
 - $288,0003 bd3 ba1.9k sqft407 Christopher Dr, Athens, AL 35611For Sale
 MLS ID #21915669, Cleo Smith. ValleyMLS
