Enjoy peaceful country living with convenient access to nearby amenities! Situated on a fenced one-acre lot at the end of a quiet cul-de-sac, this charming home offers privacy and room to enjoy. The walk-out basement offers floor plan flexibility and abundant storage, while the large back deck with pergola is ideal for relaxing and entertaining. A spacious detached three-car workshop garage offers excellent parking, storage, or hobby space. Property is being sold AS IS, WHERE IS, with no known defects.
Under contract
$290,000
16715 Sandy Ln, Athens, AL 35613
3beds
1,603sqft
Single Family Residence
Built in 1984
0.99 Acres Lot
$-- Zestimate®
$181/sqft
$-- HOA
What's special
Walk-out basementFenced one-acre lotAbundant storageCharming homeFloor plan flexibility
- 30 days
- 639
- 52
Likely to sell faster than
Zillow last checked:
Listing updated:
Listed by:
Tina Craft 256-224-1847,
A.H. Sothebys Int. Realty,
Amanda Howard 256-799-9000,
A.H. Sothebys Int. Realty
Source: ValleyMLS,MLS#: 21930390
Facts & features
Interior
Bedrooms & bathrooms
- Bedrooms: 3
- Bathrooms: 2
- Full bathrooms: 2
Rooms
- Room types: Master Bedroom, Living Room, Bedroom 2, Dining Room, Bedroom 3, Kitchen, Laundry
Primary bedroom
- Features: Ceiling Fan(s), Laminate Floor
- Level: First
- Area: 165
- Dimensions: 11 x 15
Bedroom 2
- Features: Ceiling Fan(s), Carpet
- Level: Second
- Area: 165
- Dimensions: 11 x 15
Bedroom 3
- Features: Ceiling Fan(s), Carpet
- Level: Second
- Area: 187
- Dimensions: 11 x 17
Dining room
- Features: Laminate Floor
- Level: First
- Area: 88
- Dimensions: 8 x 11
Kitchen
- Features: Ceiling Fan(s), Crown Molding, Kitchen Island, Laminate Floor, Built-in Features
- Level: First
- Area: 90
- Dimensions: 9 x 10
Living room
- Features: Ceiling Fan(s), Laminate Floor
- Level: First
- Area: 270
- Dimensions: 15 x 18
Laundry room
- Level: First
- Area: 18
- Dimensions: 3 x 6
Heating
- Central 1
Cooling
- Central 1
Features
- Basement: Basement
- Has fireplace: No
- Fireplace features: None
Interior area
- Total interior livable area: 1,603 sqft
Property
Parking
- Parking features: Garage-Three Car, Garage-Detached, Workshop in Garage
Features
- Levels: Two
- Stories: 2
Lot
- Size: 0.99 Acres
Details
- Parcel number: 0903080000005005
Construction
Type & style
- Home type: SingleFamily
- Property subtype: Single Family Residence
Condition
- New construction: No
- Year built: 1984
Utilities & green energy
- Sewer: Septic Tank
Community & HOA
Community
- Subdivision: Fox Run
HOA
- Has HOA: No
Location
- Region: Athens
Financial & listing details
- Price per square foot: $181/sqft
- Tax assessed value: $212,200
- Annual tax amount: $472
- Date on market: 9/29/2026
Estimated market value
Not available
Estimated sales range
Not available
Not available
Price history
| Date | Event | Price |
|---|---|---|
| 10/26/2026 | Contingent | $290,000$181/sqft |
Source:  ValleyMLS #21930390 Report a problem | ||
| 9/29/2026 | Listed for sale | $290,000+3.6%$181/sqft |
Source: ValleyMLS #21930390 Report a problem | ||
| 10/5/2025 | Listing removed | $280,000$175/sqft |
Source: ValleyMLS #21886853 Report a problem | ||
| 7/25/2025 | Price change | $280,000-3.4%$175/sqft |
Source: ValleyMLS #21886853 Report a problem | ||
| 5/9/2025 | Price change | $290,000-3.3%$181/sqft |
Source: ValleyMLS #21886853 Report a problem | ||
| 4/22/2025 | Listed for sale | $300,000$187/sqft |
Source: ValleyMLS #21886853 Report a problem | ||
| 4/21/2025 | Listing removed | $300,000$187/sqft |
Source: ValleyMLS #21885018 Report a problem | ||
| 4/3/2025 | Listed for sale | $300,000+81.8%$187/sqft |
Source: ValleyMLS #21885018 Report a problem | ||
| 5/30/2013 | Sold | $165,000$103/sqft |
Source: ValleyMLS #350195 Report a problem | ||
Public tax history
| Year | Property taxes | Tax assessment |
|---|---|---|
| 2025 | $472 +26.5% | $21,240 +1.7% |
| 2024 | $373 -20.2% | $20,880 -0.9% |
| 2023 | $468 +74.7% | $21,060 +28.4% |
| 2022 | $268 -6.9% | $16,400 +22.4% |
| 2020 | $288 +13.5% | $13,400 +12.2% |
| 2018 | $254 -10.6% | $11,940 |
| 2017 | $284 | $11,940 -90% |
| 2016 | $284 | $119,390 +899.9% |
| 2015 | $284 | $11,940 |
Find assessor info on the county website
Monthly payment
Est. payment
Payment breakdown
Explore the cost of this home by adjusting the details. Changes won't be saved.Climate risks
Neighborhood: 35613
Nearby schools
Schools provided by the listing agent
- Elementary: Creekside Elementary
- Middle: East Middle School
- High: East Limestone
Source: ValleyMLS. This data may not be complete. We recommend contacting the local school district to confirm school assignments for this home.
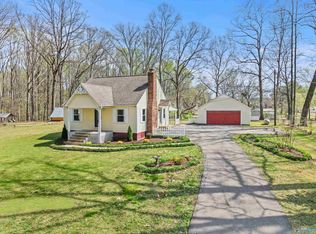

Similar homes
- $278,0003 bd2 ba1.8k sqft25633 Craft Rd, Athens, AL 35613For Sale
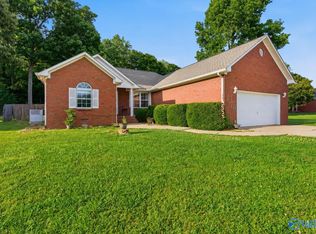 MLS ID #21918329, Kristen Neville. ValleyMLS
- $295,0003 bd2 ba1.5k sqft1807 Lindsay Ln N, Athens, AL 35613For Sale
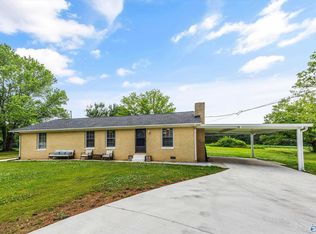 MLS ID #21918884, Beth Medley. ValleyMLS
- $255,0002 bd2 ba1.5k sqft17186 Mooresville Rd, Athens, AL 35613For Sale
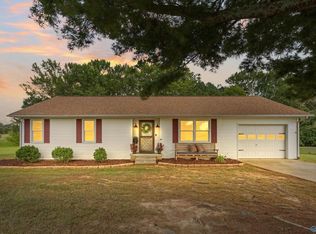 MLS ID #21929209, Jennifer Lacasse. ValleyMLS
- $297,0003 bd2 ba1.7k sqft16597 Arbor Dr, Athens, AL 35613For Sale
 MLS ID #21928159, Amanda Coffman. ValleyMLS
