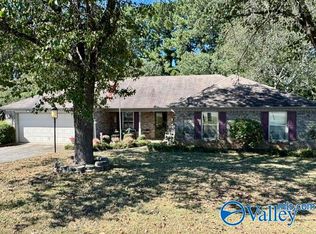
Welcome to this charming 4-bedroom, 3-bathroom, full-brick rancher nestled on over half an acre in a quiet cul-de-sac in the heart of Harvest! This beautifully maintained home combines Southern charm with comfortable, one-level living. Recent updates include a new stainless-steel stove (2026), a new roof (2025), and a spacious walk-in shower (2025). The inviting living area features a wood-burning fireplace, perfect for cozy evenings at home. The spacious primary suite offers a walk-in closet, double vanity sinks, and a relaxing Jacuzzi tub. Outside, the fully fenced backyard provides plenty of room for children, pets, and outdoor entertainment.
Pending
$275,000
114 Buckskin Ct, Harvest, AL 35749
4beds
1,800sqft
Single Family Residence
Built in 1999
0.55 Acres Lot
$273,200 Zestimate®
$153/sqft
$-- HOA
What's special
Fully fenced backyardComfortable one-level livingWood-burning fireplaceFull-brick rancherRelaxing jacuzzi tubWalk-in closetDouble vanity sinks
- 16 days
- 648
- 70
Likely to sell faster than
Zillow last checked:
Listing updated:
Listed by:
Jalen Robinson 256-714-8828,
KW Huntsville
Source: ValleyMLS,MLS#: 21930792
Facts & features
Interior
Bedrooms & bathrooms
- Bedrooms: 4
- Bathrooms: 3
- Full bathrooms: 2
- 1/2 bathrooms: 1
Rooms
- Room types: Foyer, Master Bedroom, Living Room, Bedroom 2, Bedroom 3, Kitchen, Bedroom 4, Breakfast, Laundry, Bath:Full, Bath:Half, Master Bathroom
Primary bedroom
- Features: Ceiling Fan(s), Crown Molding, Carpet, Double Vanity, Tray Ceiling(s), Walk-In Closet(s)
- Level: First
- Area: 204
- Dimensions: 17 x 12
Bedroom 2
- Features: Ceiling Fan(s), Carpet
- Level: First
- Area: 132
- Dimensions: 11 x 12
Bedroom 3
- Features: Ceiling Fan(s), Carpet
- Level: First
- Area: 132
- Dimensions: 11 x 12
Bedroom 4
- Features: Ceiling Fan(s), LVP
- Level: First
- Area: 132
- Dimensions: 11 x 12
Primary bathroom
- Features: Bay WDW, Double Vanity, Tile
- Level: First
- Area: 117
- Dimensions: 13 x 9
Bathroom 1
- Features: Tile
- Level: First
- Area: 21
- Dimensions: 3 x 7
Bathroom 2
- Features: Bay WDW, Double Vanity, Tile
- Level: First
- Area: 117
- Dimensions: 13 x 9
Bathroom 3
- Features: Tile
- Level: First
- Area: 40
- Dimensions: 5 x 8
Kitchen
- Features: Tile
- Area: 99
- Dimensions: 9 x 11
Living room
- Features: Ceiling Fan(s), Crown Molding, Carpet, Fireplace, Recessed Lighting, Tray Ceiling(s)
- Level: First
- Area: 294
- Dimensions: 21 x 14
Laundry room
- Features: Tile
- Level: First
- Area: 56
- Dimensions: 8 x 7
Heating
- Central 1
Cooling
- Central 1
Features
- Has basement: No
- Has fireplace: Yes
- Fireplace features: Wood Burning
Interior area
- Total interior livable area: 1,800 sqft
Property
Parking
- Parking features: Garage-Two Car
Features
- Levels: One
- Stories: 1
Lot
- Size: 0.55 Acres
Details
- Parcel number: 1503080003001123
Construction
Type & style
- Home type: SingleFamily
- Architectural style: Ranch
- Property subtype: Single Family Residence
Materials
- Foundation: Slab
Condition
- New construction: No
- Year built: 1999
Utilities & green energy
- Sewer: Public Sewer
- Water: Public
Community & HOA
Community
- Subdivision: Beverly Place
HOA
- Has HOA: No
Location
- Region: Harvest
Financial & listing details
- Price per square foot: $153/sqft
- Tax assessed value: $226,100
- Date on market: 10/2/2026
Estimated market value
$273,200
$260,000 - $287,000
$1,859/mo
Price history
| Date | Event | Price |
|---|---|---|
| 10/7/2026 | Pending sale | $275,000$153/sqft |
Source:  ValleyMLS #21930792 Report a problem ValleyMLS #21930792 Report a problem | ||
| 10/2/2026 | Listed for sale | $275,000$153/sqft |
Source: ValleyMLS #21930792 Report a problem | ||
Public tax history
| Year | Property taxes | Tax assessment |
|---|---|---|
| 2025 | -- | $22,620 +3.6% |
| 2024 | -- | $21,840 +3.7% |
| 2023 | -- | $21,060 +6.1% |
| 2022 | -- | $19,840 +4.9% |
| 2021 | -- | $18,920 +9.5% |
| 2020 | -- | $17,280 +4.5% |
| 2019 | -- | $16,540 +4% |
| 2018 | -- | $15,900 |
| 2017 | -- | $15,900 |
| 2016 | -- | $15,900 |
| 2015 | -- | $15,900 +2.6% |
| 2014 | -- | $15,500 |
| 2013 | -- | $15,500 |
| 2012 | -- | $15,500 |
| 2011 | -- | $15,500 |
Find assessor info on the county website
Monthly payment
Est. payment
Payment breakdown
Explore the cost of this home by adjusting the details. Changes won't be saved.Climate risks
Neighborhood: 35749
Nearby schools
Schools provided by the listing agent
- Elementary: Endeavor Elementary
- Middle: Monrovia
- High: Sparkman
Source: ValleyMLS. This data may not be complete. We recommend contacting the local school district to confirm school assignments for this home.
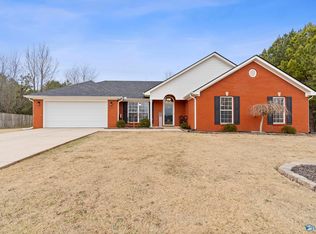
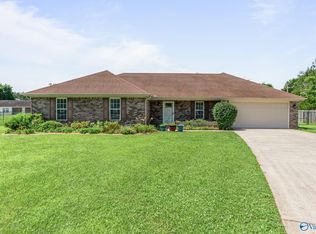


Similar homes
- $289,0003 bd2 ba1.7k sqft202 Rosecliff Dr, Harvest, AL 35749For Sale
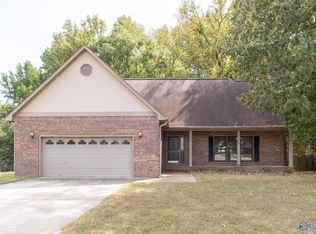 MLS ID #21929553, Bob Jackson. ValleyMLS
 - $295,0003 bd2 ba2.1k sqft212 Crossrail Cir, Harvest, AL 35749For Sale
 MLS ID #21919019, Josie Gentle. ValleyMLS
 - $325,0004 bd3 ba2.4k sqft213 Rosecliff Dr, Harvest, AL 35749For Sale
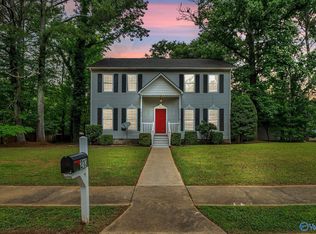 MLS ID #21919417, Colby Williams. ValleyMLS
 - $299,9004 bd2 ba1.8k sqft6578 Wall Triana Hwy, Madison, AL 35757For Sale
 MLS ID #21930376, Heath Emerson. ValleyMLS
