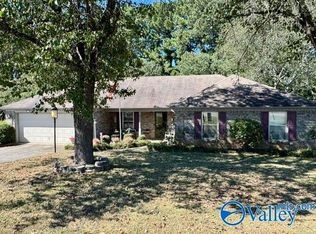
Beautiful home located in the desirable Creekwood Subdivision, perfectly situated right next to the Indian Creek Greenway. Enjoy immediate access to walking & biking trails, a playground & a dedicated dog park. Interior Main Level, Features a spacious great room with a vaulted ceiling & a cozy wood-burning fireplace, all tied together w laminate flooring. The main-level master bedroom features a walk-in closet & an en-suite bathroom w a large garden tub & a separate shower. Upstairs Features an open loft, w versatile bonus room, two comfortable guest bedrooms & a full bathroom. Covered back porch ideal for relaxing in any weather. Nice back deck w Privacy Fence is perfect for entertaining.
For sale
Price cut: $20K (10/11)
$289,900
280 Postwood Ct, Madison, AL 35758
3beds
1,750sqft
Single Family Residence
Built in 1999
10,454 Square Feet Lot
$287,100 Zestimate®
$166/sqft
$-- HOA
What's special
Cozy wood-burning fireplaceDedicated dog parkTwo comfortable guest bedroomsLarge garden tubWalk-in closetSpacious great roomVersatile bonus room
- 46 days
- 396
- 42
Zillow last checked:
Listing updated:
Listed by:
Mike Jankowski 256-656-5026,
RE/MAX Unlimited
Source: ValleyMLS,MLS#: 21929499
Facts & features
Interior
Bedrooms & bathrooms
- Bedrooms: 3
- Bathrooms: 3
- Full bathrooms: 2
- 1/2 bathrooms: 1
Rooms
- Room types: Master Bedroom, Living Room, Bedroom 2, Dining Room, Bedroom 3, Kitchen, Office/Study, Bath:EnsuiteFull
Primary bedroom
- Features: Bay WDW, Ceiling Fan(s), LVP
- Level: First
- Area: 195
- Dimensions: 15 x 13
Bedroom 2
- Features: Carpet, Walk-In Closet(s)
- Level: Second
- Area: 121
- Dimensions: 11 x 11
Bedroom 3
- Features: Carpet, Walk-In Closet(s)
- Level: Second
- Area: 140
- Dimensions: 14 x 10
Bathroom 1
- Features: Tile, Walk-In Closet(s)
- Level: First
- Area: 88
- Dimensions: 11 x 8
Dining room
- Features: Ceiling Fan(s)
- Level: First
- Area: 100
- Dimensions: 10 x 10
Kitchen
- Features: Pantry, Tile
- Level: First
- Area: 88
- Dimensions: 8 x 11
Living room
- Features: 12’ Ceiling, Ceiling Fan(s), Fireplace, Vaulted Ceiling(s)
- Level: First
- Area: 260
- Dimensions: 20 x 13
Heating
- Central 2, Electric
Cooling
- Central 2
Features
- Has basement: No
- Number of fireplaces: 1
- Fireplace features: One, Wood Burning
Interior area
- Total interior livable area: 1,750 sqft
Property
Parking
- Parking features: Garage-Two Car, Garage-Attached, Driveway-Concrete
Features
- Levels: Two
- Stories: 2
- Patio & porch: Covered Patio, Covered Porch, Deck, Front Porch, Patio
Lot
- Size: 10,454 Square Feet
- Dimensions: 62 x 166 x 181 x 60
Details
- Parcel number: 1507351001024.000
Construction
Type & style
- Home type: SingleFamily
- Property subtype: Single Family Residence
Materials
- Foundation: Slab
Condition
- New construction: No
- Year built: 1999
Utilities & green energy
- Sewer: Public Sewer
- Water: Public
Community & HOA
Community
- Subdivision: Creekwood
HOA
- Has HOA: No
Location
- Region: Madison
Financial & listing details
- Price per square foot: $166/sqft
- Tax assessed value: $305,400
- Annual tax amount: $1,724
- Date on market: 9/18/2026
Estimated market value
$287,100
$273,000 - $301,000
$1,906/mo
Price history
| Date | Event | Price |
|---|---|---|
| 10/11/2026 | Price change | $289,900-6.5%$166/sqft |
Source:  ValleyMLS #21929499 Report a problem | ||
| 9/18/2026 | Listed for sale | $309,900$177/sqft |
Source: ValleyMLS #21929499 Report a problem | ||
| 1/8/2026 | Listing removed | $309,900$177/sqft |
Source: eXp Realty #21900147 Report a problem | ||
| 1/7/2026 | Listed for sale | $309,900$177/sqft |
Source: eXp Realty #21900147 Report a problem | ||
| 12/9/2025 | Listing removed | $309,900$177/sqft |
Source: ValleyMLS #21900147 Report a problem | ||
| 10/31/2025 | Price change | $309,900-4.6%$177/sqft |
Source: ValleyMLS #21900147 Report a problem | ||
| 10/17/2025 | Price change | $324,900-1.2%$186/sqft |
Source: ValleyMLS #21900147 Report a problem | ||
| 9/27/2025 | Listed for sale | $329,000+102.5%$188/sqft |
Source: ValleyMLS #21900147 Report a problem | ||
| 6/4/2015 | Listing removed | $162,500$93/sqft |
Source: Cole Properties Inc. #1013038 Report a problem | ||
| 5/16/2015 | Price change | $162,500-1.5%$93/sqft |
Source: Cole Properties Inc. #1013038 Report a problem | ||
| 2/19/2015 | Listed for sale | $164,900+5396.7%$94/sqft |
Source: Cole Properties Inc. #1013038 Report a problem | ||
| 5/4/2009 | Sold | $3,000$2/sqft |
Source: Public Record Report a problem | ||
Public tax history
| Year | Property taxes | Tax assessment |
|---|---|---|
| 2025 | $1,724 +6.7% | $30,560 +6.6% |
| 2024 | $1,615 +8.2% | $28,680 +8% |
| 2023 | $1,492 +12.9% | $26,560 +12.4% |
| 2022 | $1,322 +22.7% | $23,620 +21.8% |
| 2021 | $1,077 +12.5% | $19,400 +11.9% |
| 2020 | $958 | $17,340 |
| 2019 | $958 | $17,340 +1% |
| 2018 | $958 +14.9% | $17,160 +12.9% |
| 2017 | $834 | $15,200 |
| 2016 | $834 | $15,200 |
| 2015 | $834 -1.8% | $15,200 -1.7% |
| 2014 | $849 | $15,460 |
| 2013 | -- | $15,460 -7.5% |
| 2012 | -- | $16,720 |
| 2011 | -- | $16,720 |
Find assessor info on the county website
Monthly payment
Est. payment
Payment breakdown
Explore the cost of this home by adjusting the details. Changes won't be saved.Climate risks
Neighborhood: 35758
Nearby schools
Schools provided by the listing agent
- Elementary: Providence Elementary
- Middle: Williams
- High: Columbia High
Source: ValleyMLS. This data may not be complete. We recommend contacting the local school district to confirm school assignments for this home.

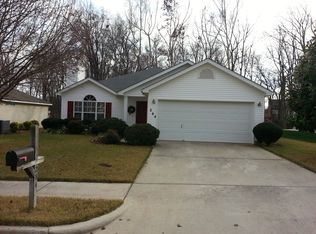
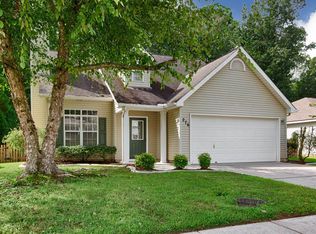
Similar homes
- $300,0003 bd2 ba1.5k sqft139 Artesian Ln, Madison, AL 35758For Sale
 MLS ID #21927652, Brandon Taylor. ValleyMLS
- $299,9993 bd2 ba2k sqft137 Garden Brook Dr, Madison, AL 35758For Sale
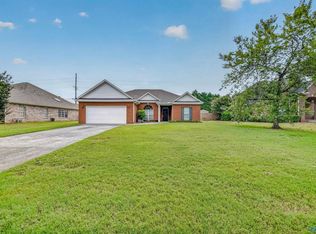 MLS ID #21927573, Shannon Shaw. ValleyMLS
- $264,9003 bd2 ba1.2k sqft111 Portal Ln, Madison, AL 35758For Sale
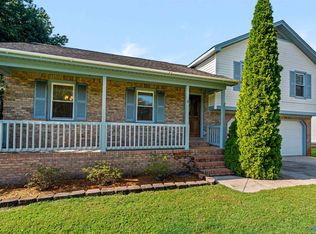 MLS ID #21927765, Emily Florian. ValleyMLS
- $299,9004 bd2 ba1.8k sqft6578 Wall Triana Hwy, Madison, AL 35757For Sale
 MLS ID #21930376, Heath Emerson. ValleyMLS
