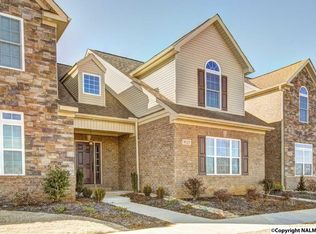
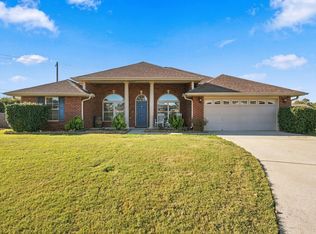
This full brick Townhouse is looking for a new owner/s! 2 bedroom with private baths! Living room with vaulted ceiling. Granite counter tops in the kitchen, glass door pantry, electric oven/range, microwave etc. A breakfast area and a dining area when you need more space for guests! Patio space between the townhouse and 2 car garage! Townhouse is located in a area with access to shopping, grocery store, access to Research park. Close to Providence community. HOA includes pool, work out space & clubhouse that members of the Overland Cove HOA can reserve. Maintenance fee that includes landscape, pest control and termite control services and MORE! A great opportunity in a established comunity.
For sale
$335,000
1013 Crescent Fls, Huntsville, AL 35806
2beds
1,692sqft
Single Family Residence
Built in 2013
3,510 Square Feet Lot
$330,600 Zestimate®
$198/sqft
$57/mo HOA
What's special
Full brick townhouseGlass door pantryBreakfast area
- 18 days
- 300
- 14
Likely to sell faster than
Zillow last checked:
Listing updated:
Listed by:
Zelda Lanza Friedman 256-468-6159,
CRYE-LEIKE REALTORS - Hsv
Source: ValleyMLS,MLS#: 21930804
Facts & features
Interior
Bedrooms & bathrooms
- Bedrooms: 2
- Bathrooms: 3
- Full bathrooms: 1
- 3/4 bathrooms: 1
- 1/2 bathrooms: 1
Rooms
- Room types: Master Bedroom, Living Room, Bedroom 2, Dining Room, Kitchen, Breakfast
Primary bedroom
- Features: Ceiling Fan(s), Carpet, Walk-In Closet(s)
- Level: First
- Area: 192
- Dimensions: 16 x 12
Bedroom 2
- Features: Ceiling Fan(s), Carpet, Smooth Ceiling, Walk-In Closet(s)
- Level: First
- Area: 195
- Dimensions: 15 x 13
Dining room
- Features: Smooth Ceiling, Wood Floor
- Area: 195
- Dimensions: 13 x 15
Kitchen
- Features: Eat-in Kitchen, Granite Counters, Pantry, Wood Floor
- Level: First
- Area: 176
- Dimensions: 11 x 16
Living room
- Features: Ceiling Fan(s), Fireplace, Recessed Lighting, Vaulted Ceiling(s), Wood Floor
- Area: 255
- Dimensions: 15 x 17
Heating
- Central 1, Electric
Cooling
- Central 1, Electric
Appliances
- Included: Cooktop, Oven, Dishwasher, Microwave, Refrigerator, Electric Water Heater
Features
- Has basement: No
- Number of fireplaces: 1
- Fireplace features: One, See Remarks
Interior area
- Total interior livable area: 1,692 sqft
Property
Parking
- Parking features: Garage-Two Car, Garage-Detached, Alley Access, Driveway-Concrete
Features
- Levels: One
- Stories: 1
Lot
- Size: 3,510 Square Feet
- Dimensions: 27 x 130
Details
- Parcel number: 1506130000057069
Construction
Type & style
- Home type: SingleFamily
- Architectural style: Ranch,Traditional
- Property subtype: Single Family Residence
Materials
- Foundation: Slab
Condition
- New construction: No
- Year built: 2013
Utilities & green energy
- Sewer: Public Sewer
- Water: Public
Community & HOA
Community
- Subdivision: Overland Cove
HOA
- Has HOA: Yes
- HOA fee: $685 annually
- HOA name: Overland Cove
Location
- Region: Huntsville
Financial & listing details
- Price per square foot: $198/sqft
- Tax assessed value: $309,900
- Annual tax amount: $1,575
- Date on market: 10/3/2026
Estimated market value
$330,600
$314,000 - $347,000
$1,836/mo
Price history
| Date | Event | Price |
|---|---|---|
| 10/3/2026 | Listed for sale | $335,000+52.6%$198/sqft |
Source:  ValleyMLS #21930804 Report a problem | ||
| 10/9/2019 | Sold | $219,500-4.5%$130/sqft |
Source: ValleyMLS #1124887 Report a problem | ||
| 8/8/2019 | Listed for sale | $229,900+27.7%$136/sqft |
Source: Capstone Realty #1124887 Report a problem | ||
| 8/11/2017 | Sold | $180,000+2.9%$106/sqft |
Source: ValleyMLS #1065033 Report a problem | ||
| 6/30/2017 | Listed for sale | $174,900$103/sqft |
Source: Re/Max Distinctive #1065033 Report a problem | ||
| 3/28/2017 | Listing removed | $174,900$103/sqft |
Source: RE/MAX DISTINCTIVE #1065033 Report a problem | ||
| 3/22/2017 | Listed for sale | $174,900-5.6%$103/sqft |
Source: Re/Max Distinctive #1065033 Report a problem | ||
| 12/21/2016 | Sold | $185,347-3.2%$110/sqft |
Source: Public Record Report a problem | ||
| 6/30/2015 | Sold | $191,540+0%$113/sqft |
Source: ValleyMLS #824618 Report a problem | ||
| 7/3/2014 | Sold | $191,450$113/sqft |
Source: Public Record Report a problem | ||
Public tax history
| Year | Property taxes | Tax assessment |
|---|---|---|
| 2025 | $1,575 | $31,000 |
| 2024 | $1,575 -2.1% | $31,000 +8.5% |
| 2023 | $1,608 +23% | $28,560 +22.2% |
| 2022 | $1,308 +4.6% | $23,380 +4.5% |
| 2021 | $1,250 -1.9% | $22,380 +1.8% |
| 2020 | $1,275 +3.9% | $21,980 |
| 2019 | $1,227 | $21,980 -0.5% |
| 2018 | $1,227 +13.6% | $22,080 +13.6% |
| 2017 | $1,080 | $19,440 |
| 2016 | $1,080 | $19,440 |
| 2015 | $1,080 +33.7% | $19,440 -30.1% |
| 2014 | $807 | $27,820 |
Find assessor info on the county website
Monthly payment
Est. payment
Payment breakdown
Explore the cost of this home by adjusting the details. Changes won't be saved.Climate risks
Neighborhood: 35806
Nearby schools
Schools provided by the listing agent
- Elementary: Providence Elementary
- Middle: Williams
- High: Columbia High
Source: ValleyMLS. This data may not be complete. We recommend contacting the local school district to confirm school assignments for this home.


Similar homes
- $325,0003 bd2 ba1.6k sqft7602 Graydon St NW, Huntsville, AL 35806For Sale
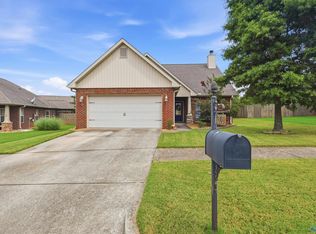 MLS ID #21926528, Chanel Westbrook. ValleyMLS
- $339,9003 bd2 ba1.8k sqft7018 Camrose Ln NW, Huntsville, AL 35806For Sale
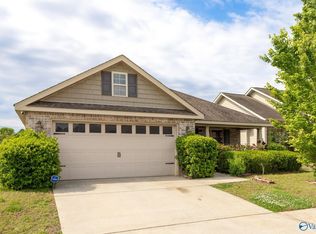 MLS ID #21917605, April Norman. ValleyMLS
- $379,9003 bd2 ba2.2k sqft106 Indian Valley Rd, Huntsville, AL 35806For Sale
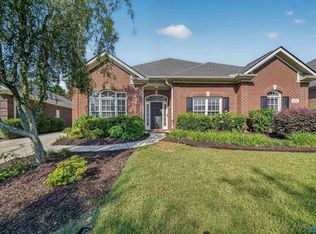 MLS ID #21928494, Julie Roberts. ValleyMLS
- $339,9004 bd2 ba2.1k sqft99 Coldsprings Dr, Harvest, AL 35749For Sale
 MLS ID #531903, Angela D Grisham. Strategic MLS Alliance
