Skip main navigation
Sold for $292,000
  • $292,000

    1017 Crescent Fls, Huntsville, AL 35806

    2beds
    1,696sqft
    Townhouse
    Built in ----
    5,227.2 Square Feet Lot
    $294,100 Zestimate®
    $172/sqft
    $1,815 Estimated rent

    Home value

    $294,100

    $271,000 - $318,000

    $1,815/mo

    Zestimate® history
    Loading
    Loading...

    Owner options

    List your home for rent

    $1,815/mo

    Rent Zestimate®

    Find your next renter with Zillow Rental Manager. Plus, with online applications, you can quickly screen prospective tenants – for free.

    Learn more

    $1,815/mo

    Rent Zestimate®

    Refinance and save

    $2,338/mo

    Est. payment

    Refinancing to a lower rate could help reduce your monthly payments and save thousands over the life of the loan.

    See today's rates

    $2,338/mo

    Est. payment

    Explore your selling options

    Work with a Zillow partner agent

    Leverage their expertise and Zillow's premium Showcase listings to get your home seen by more buyers.

    Get started

    List with your own agent

    Get your home in front of millions of buyers by listing it on Zillow.

    Learn how to do it

    Sell it yourself

    Take full control of how buyers see your home on Zillow by listing For Sale by Owner (FSBO).

    List your home

    What's special

    Two car garageHigh ceilingsHardwood floorsStainless steel appliancesGranite countertopsTurfed courtyard areaLarge rooms
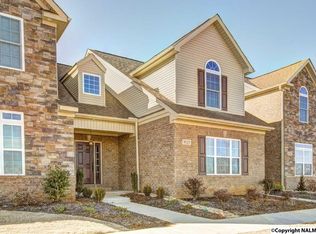
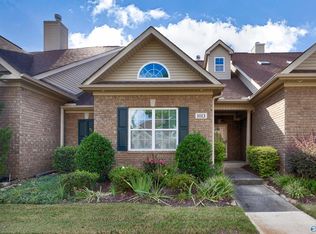
    This is simple living at it's finest! Welcome to this stunning one level townhome in the gorgeous Overland Cove Community. This home boasts high ceilings, large rooms, hardwood floors, stainless steel appliances & granite countertops. Enjoy the turfed courtyard area along with the two car garage that has plenty of storage. Overland Cove is situated in a convenient location close to Village of Providence and downtown Huntsville. Come view this one today, you will love the community!

    Zillow last checked:

    Listing updated:

    Listed by:

    Austin Chandler 256-655-7310,

    Capstone Realty,

    Mark Barofsky 256-345-3853,

    Capstone Realty

    Bought with:

    Austin Chandler, 144139

    Capstone Realty

    Source: ValleyMLS,MLS#: 21901454MLS Logo

    Facts & features

    Interior

    Bedrooms & bathrooms
    • Bedrooms: 2
    • Bathrooms: 3
    • Full bathrooms: 2
    • 1/2 bathrooms: 1
    Primary bedroom
    • Features: Ceiling Fan(s), Carpet, Vaulted Ceiling(s)
    • Level: First
    • Area: 195
    • Dimensions: 13 x 15
    Bedroom 2
    • Features: Ceiling Fan(s), Carpet
    • Level: First
    • Area: 195
    • Dimensions: 15 x 13
    Kitchen
    • Features: 10’ + Ceiling, Eat-in Kitchen, Granite Counters, Wood Floor
    • Level: First
    • Area: 154
    • Dimensions: 11 x 14
    Living room
    • Features: Ceiling Fan(s), Vaulted Ceiling(s), Wood Floor
    • Level: First
    • Area: 285
    • Dimensions: 19 x 15
    Heating
    • Central 1, Electric
    Cooling
    • Central 1
    Features
    • Has basement: No
    • Number of fireplaces: 1
    • Fireplace features: Gas Log, One
    Interior area
    • Total interior livable area: 1,696 sqft

    Property

    Parking
    • Parking features: Garage-Two Car
    Features
    • Levels: One
    • Stories: 1
    Lot
    • Size: 5,227 sqft
    • Dimensions: 130 x 40
    Details
    • Parcel number: 1506130000057071

    Construction

    Type & style
    • Home type: Townhouse
    • Architectural style: Ranch
    • Property subtype: Townhouse
    Materials
    • Foundation: Slab
    Condition
    • New construction: No

    Utilities & green energy

    • Sewer: Public Sewer
    • Water: Public

    Community & neighborhood

    Location
    • Region: Huntsville
    • Subdivision: Overland Cove

    HOA & financial

    HOA
    • Has HOA: Yes
    • HOA fee: $685 annually
    • Association name: Beacon Management Services

    Price history

    DateEventPrice
    2/20/2026Sold$292,000-2.5%$172/sqft
    Source: ValleyMLS #21901454 Report a problem
    1/16/2026Pending sale$299,500$177/sqft
    Source: ValleyMLS #21901454 Report a problem
    12/10/2025Price change$299,500-3.2%$177/sqft
    Source: ValleyMLS #21901454 Report a problem
    10/15/2025Listed for sale$309,500+51%$182/sqft
    Source: ValleyMLS #21901454 Report a problem
    10/5/2018Sold$205,000-2.3%$121/sqft
    Source: ValleyMLS #1101139 Report a problem
    8/18/2018Pending sale$209,900$124/sqft
    Source: EXIT REALTY NORTH #1101139 Report a problem
    8/16/2018Listed for sale$209,900-7.1%$124/sqft
    Source: EXIT REALTY NORTH #1101139 Report a problem
    1/21/2016Sold$226,000+13.1%$133/sqft
    Source: ValleyMLS #645156 Report a problem
    9/4/2015Listed for sale$199,900$118/sqft
    Source: Woodland Real Estate, Inc. #645156 Report a problem

    Public tax history

    YearProperty taxesTax assessment
    2025$1,563 $30,780
    2024$1,563 +8.6%$30,780 +8.5%
    2023$1,440 +22.6%$28,380 +22.2%
    2022$1,174 +4.6%$23,220 +4.5%
    2021$1,122 +1.9%$22,220 +1.8%
    2020$1,102 -56.5%$21,820 -50%
    2019$2,531 $43,640 +98.9%
    2018$2,531 +160.1%$21,940 +13.6%
    2017$973 $19,320 -50%
    2016$973 -56.6%$38,620 +47.7%
    2015$2,240 +193.5%$26,140 -0.6%
    2014$763 $26,300

    Find assessor info on the county website

    Neighborhood: 35806

    Nearby schools

    GreatSchools rating
    Schools provided by the listing agent
    • Elementary: Providence Elementary
    • Middle: Williams
    • High: Columbia High

    Source: ValleyMLS. This data may not be complete. We recommend contacting the local school district to confirm school assignments for this home.

    Get a cash offer in 3 minutes
    Find out how much your home could sell for in as little as 3 minutes with a no-obligation cash offer.
    Estimated market value
    $294,100
    Get a cash offer in 3 minutes
    Find out how much your home could sell for in as little as 3 minutes with a no-obligation cash offer.
    Estimated market value
    $294,100