Welcome to this beautiful Huntsville home featuring 3 spacious bedrooms and 2 full bathrooms. Filled with natural light, stylish updates, and a warm, inviting atmosphere, this home is perfect for everyday living and entertaining. Situated on a large lot with plenty of outdoor space, it's conveniently located near shopping, dining, schools, and more. A great opportunity for first-time buyers, families, or investors! Seller is offering 10K incentive for upgrades or to pay towards downpayment.
For sale
Price cut: $10K (5/22)
$339,900
7018 Camrose Ln NW, Huntsville, AL 35806
3beds
1,868sqft
:
Get pre-qualified$2,167/mo
Single Family Residence
Built in 2012
6,534 Square Feet Lot
$336,900 Zestimate®
$182/sqft
$25/mo HOA
What's special
Stylish updatesFilled with natural lightWarm inviting atmosphere
- 83 days |
- 124 |
- 3 |
Zillow last checked:
Listing updated:
Listed by:
April Norman 770-354-2821,
Boss Realty Group,
Harriet Jones 256-617-8426,
Boss Realty Group
Source: ValleyMLS,MLS#: 21917605
Facts & features
Interior
Bedrooms & bathrooms
- Bedrooms: 3
- Bathrooms: 2
- 3/4 bathrooms: 1
- 1/2 bathrooms: 1
Rooms
- Room types: Foyer, Master Bedroom, Bedroom 2, Dining Room, Bedroom 3, Kitchen, Breakfast, Great Room
Primary bedroom
- Features: 12’ Ceiling
- Level: First
- Area: 286
- Dimensions: 13 x 22
Bedroom 2
- Features: 12’ Ceiling
- Level: First
- Area: 132
- Dimensions: 12 x 11
Bedroom 3
- Level: First
- Area: 120
- Dimensions: 12 x 10
Dining room
- Features: 12’ Ceiling
- Level: First
- Area: 16
- Dimensions: 4 x 4
Great room
- Features: 12’ Ceiling, Built-in Features
- Level: First
- Area: 300
- Dimensions: 20 x 15
Kitchen
- Features: 12’ Ceiling, Granite Counters
- Level: First
- Area: 108
- Dimensions: 12 x 9
Heating
- Central 1
Cooling
- Central 1
Features
- Has basement: No
- Has fireplace: No
- Fireplace features: None
Interior area
- Total interior livable area: 1,868 sqft
Property
Parking
- Parking features: Garage-Attached
Features
- Levels: One
- Stories: 1
- Patio & porch: Patio
Lot
- Size: 6,534 Square Feet
Details
- Parcel number: 1501120000001105
Construction
Type & style
- Home type: SingleFamily
- Architectural style: Ranch
- Property subtype: Single Family Residence
Materials
- Foundation: Slab
Condition
- New construction: No
- Year built: 2012
Utilities & green energy
- Sewer: Public Sewer
- Water: Public
Community & HOA
Community
- Security: Security System
- Subdivision: Ashton Springs
HOA
- Has HOA: Yes
- Amenities included: Common Grounds
- Services included: Common Grounds
- HOA fee: $300 annually
- HOA name: Elite Housing Management LLC - Huntsville
Location
- Region: Huntsville
Financial & listing details
- Price per square foot: $182/sqft
- Tax assessed value: $296,800
- Annual tax amount: $1,673
- Date on market: 5/9/2026
Estimated market value
$336,900
$320,000 - $354,000
$1,882/mo
Price history
| Date | Event | Price |
|---|---|---|
| 5/22/2026 | Price change | $339,900-2.9%$182/sqft |
Source:  ValleyMLS #21917605 Report a problem ValleyMLS #21917605 Report a problem | ||
| 5/9/2026 | Listed for sale | $349,900+85.5%$187/sqft |
Source: ValleyMLS #21917605 Report a problem | ||
| 10/11/2012 | Sold | $188,600$101/sqft |
Source: Public Record Report a problem | ||
Public tax history
| Year | Property taxes | Tax assessment |
|---|---|---|
| 2025 | $1,673 +2.9% | $29,680 +2.8% |
| 2024 | $1,627 +2.9% | $28,880 +2.8% |
| 2023 | $1,581 +16.6% | $28,080 +16% |
| 2022 | $1,356 +17.4% | $24,200 +16.7% |
| 2021 | $1,155 +6% | $20,740 +5.7% |
| 2020 | $1,090 +3.9% | $19,620 +3.7% |
| 2019 | $1,049 | $18,920 +6.4% |
| 2018 | $1,049 +6.7% | $17,780 |
| 2017 | $983 | $17,780 |
| 2016 | $983 | $17,780 |
| 2015 | $983 -2.2% | $17,780 -2.1% |
| 2014 | $1,005 | $18,160 -50% |
| 2013 | -- | $36,320 |
Find assessor info on the county website
Monthly payment
Est. payment
Payment breakdown
Explore the cost of this home by adjusting the details. Changes won't be saved.Climate risks
Neighborhood: 35806
Nearby schools
GreatSchools rating
- 4/10Providence Elementary SchoolGrades: PK-5Distance: 2.4 mi
- 3/10Williams Middle SchoolGrades: 6-8Distance: 11.7 mi
- 2/10Columbia High SchoolGrades: 9-12Distance: 4.8 mi
Schools provided by the listing agent
- Elementary: Providence Elementary
- Middle: Williams
- High: Columbia High
Source: ValleyMLS. This data may not be complete. We recommend contacting the local school district to confirm school assignments for this home.
- $285,200-- bd1 ba1.4k sqft7016 Camrose Ln NW, Huntsville, AL 35806Off Market
- $298,6003 bd2 ba1.5k sqft7016 Camrose Ln, Huntsville, AL 35806Off Market
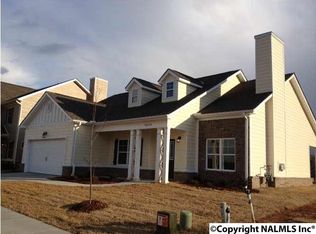
- $334,4003 bd2 ba1.9k sqft7018 Camrose Ln, Huntsville, AL 35806Off Market
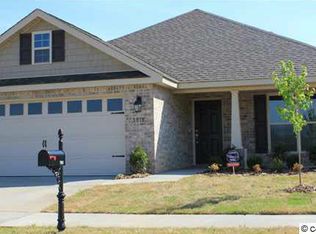
- $339,2004 bd3 ba2k sqft7020 Camrose Ln NW, Huntsville, AL 35806Off Market
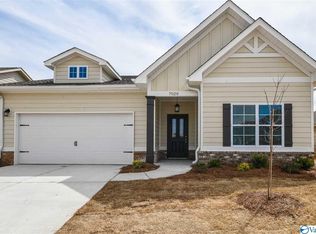
- $339,5003 bd2 ba2k sqft7020 Camrose Ln, Huntsville, AL 35806Off Market
- $299,9003 bd2 ba1.9k sqft7014 Camrose Ln NW, Huntsville, AL 35806Sold
- $351,900-- bd1 ba2.3k sqft7022 Camrose Ln NW, Huntsville, AL 35806Off Market
- $325,0003 bd2 ba1.7k sqft7019 Camrose Ln NW, Huntsville, AL 35806Sold
A local agent can set up tours, give advice and negotiate with sellers.
Similar homes
- $339,9003 bd2 ba1.9k sqft879 Dan Tibbs Rd, Huntsville, AL 35806For Sale
 MLS ID #21921333, Brian Burckardt. ValleyMLS
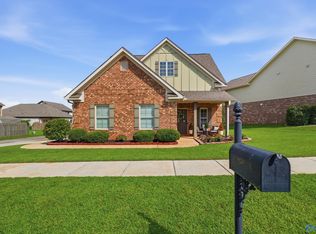
 - $314,9003 bd3 ba1.8k sqft7603 Ashor Dr NW, Huntsville, AL 35806For Sale
 MLS ID #21910652, Anthony Jones. ValleyMLS
 - $354,9004 bd3 ba1.9k sqft7011 Oakleigh Rose Dr, Huntsville, AL 35806For Sale
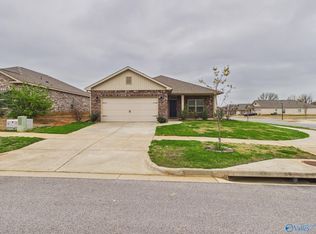 MLS ID #21913569, Mary Gregory. ValleyMLS
 - $345,0004 bd2 ba2.1k sqft169 Andover Ln, Huntsville, AL 35811For Sale
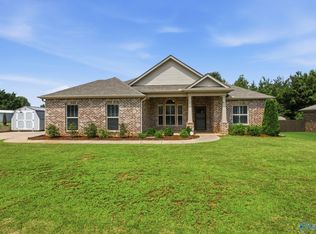 MLS ID #21925189, Heather Dozhier. ValleyMLS
 - $310,0003 bd2 ba2.6k sqft101 Stetson Dr, Harvest, AL 35749For SaleMLS ID #21920987, Tami Henry. ValleyMLS
- $360,0003 bd2 ba1.8k sqft58 Moore Farm Cir NW #58, Huntsville, AL 35806For SaleMLS ID #21920288, Adam Stults. ValleyMLS
- $360,0004 bd3 ba2.5k sqft272 Fenrose Dr, Harvest, AL 35749For SaleMLS ID #21922546, Tim Brown. ValleyMLS
- $335,0004 bd2 ba1.9k sqft201 Ashbrook Cir, Harvest, AL 35749For SaleMLS ID #21907410, B J Latham. ValleyMLS
- $323,5004 bd3 ba2.2k sqft150 Gardengate Dr, Harvest, AL 35749For SaleMLS ID #21909956, Carla Makowski. ValleyMLS
- $345,0004 bd2 ba2.4k sqft106 Stadia Cir, Harvest, AL 35749For SaleMLS ID #21921688, Shannon Shaw. ValleyMLS
- $349,9004 bd3 ba2.3k sqft26960 Mill Creek Dr, Athens, AL 35613For SaleMLS ID #21924779, Brian May. ValleyMLS
- $300,0003 bd2 ba1.7k sqft18417 Menefee Rd, Athens, AL 35613For SaleMLS ID #21925085, Ciara Walker. ValleyMLS
- $358,0003 bd2 ba2.1k sqft405 E Mossyleaf Dr SW, Huntsville, AL 35824For SaleMLS ID #21924801, Judy Perry. ValleyMLS
- $350,0003 bd2 ba2.3k sqft133 Sydney St, Huntsville, AL 35811For SaleMLS ID #21918887, Leah Miller. ValleyMLS
- $334,9004 bd2 ba2k sqft108 Samuel Rice Ct, New Market, AL 35761For SaleMLS ID #21921116, Kim Savage. ValleyMLS
- $361,0003 bd3 ba2.2k sqft402 Mossyleaf Dr, Huntsville, AL 35824For SaleMLS ID #21923254, Karen Albright. ValleyMLS
- $315,0004 bd2 ba1.9k sqft100 Brookslanding Dr, Huntsville, AL 35811For SaleMLS ID #21915091, Susan Harmening. ValleyMLS
- $334,5004 bd3 ba1.9k sqft330 Yogi Ct, Madison, AL 35757For SaleMLS ID #21919778, Cathie Tate. ValleyMLS
- $274,9993 bd3 ba2k sqft342 Jasmine Dr, Madison, AL 35757For SaleMLS ID #21920937, Lauren Whitehead. ValleyMLS
- $304,9003 bd2 ba1.7k sqft148 Autumn Branch Dr, Madison, AL 35757For SaleMLS ID #21907315, Toney Parker. ValleyMLS
