Four-bedroom, three-bath, well-maintained home offers a flexible floor plan with a dedicated flex room and spacious bonus room. The open-concept design features a large kitchen island, abundant cabinetry, a walk-in pantry, and formal dining room, ideal for everyday living and entertaining. The isolated primary suite provides a private retreat, while the covered patio overlooks a fenced backyard perfect for relaxing, entertaining, or play. Conveniently located near Hwy. 53, Research Park Blvd., Redstone Arsenal, Bridge Street, Mazda Toyota, Polaris, Dynetics, and Research Park.
For sale
Price cut: $15K (7/15)
$360,000
272 Fenrose Dr, Harvest, AL 35749
4beds
2,515sqft
Single Family Residence
Built in ----
0.3 Acres Lot
$-- Zestimate®
$143/sqft
$13/mo HOA
What's special
Formal dining roomOpen-concept designLarge kitchen islandDedicated flex roomFlexible floor planWalk-in pantryAbundant cabinetry
- 70 days
- 155
- 5
Zillow last checked:
Listing updated:
Listed by:
Tim Brown 256-651-9195,
Keller Williams-The Favour Grp
Source: ValleyMLS,MLS#: 21922546
Facts & features
Interior
Bedrooms & bathrooms
- Bedrooms: 4
- Bathrooms: 3
- Full bathrooms: 3
Rooms
- Room types: Master Bedroom, Living Room, Bedroom 2, Bedroom 3, Kitchen, Bedroom 4, Family Room, Bonus Room
Primary bedroom
- Features: Carpet, Smooth Ceiling
- Level: First
- Area: 180
- Dimensions: 12 x 15
Bedroom 2
- Features: Carpet, Smooth Ceiling
- Level: First
- Area: 110
- Dimensions: 10 x 11
Bedroom 3
- Features: Carpet
- Level: First
- Area: 110
- Dimensions: 10 x 11
Bedroom 4
- Features: Carpet
- Level: Second
- Area: 143
- Dimensions: 11 x 13
Family room
- Area: 240
- Dimensions: 15 x 16
Kitchen
- Features: Granite Counters, Kitchen Island, Smooth Ceiling, LVP
- Level: First
- Area: 242
- Dimensions: 11 x 22
Living room
- Features: LVP
- Level: First
- Area: 240
- Dimensions: 15 x 16
Bonus room
- Features: Carpet
- Level: Second
- Area: 300
- Dimensions: 15 x 20
Heating
- Central 1
Cooling
- Central 1
Features
- Has basement: No
- Has fireplace: No
- Fireplace features: None
Interior area
- Total interior livable area: 2,515 sqft
Property
Parking
- Parking features: Garage-Two Car
Features
- Levels: One and One Half
- Stories: 1
Lot
- Size: 0.3 Acres
Details
- Parcel number: 0607260000001.170
Construction
Type & style
- Home type: SingleFamily
- Property subtype: Single Family Residence
Materials
- Foundation: Slab
Condition
- New construction: No
Utilities & green energy
- Sewer: Public Sewer
- Water: Public
Community & HOA
Community
- Subdivision: Burwell Gardens
HOA
- Has HOA: Yes
- Amenities included: Common Grounds
- Services included: Common Grounds
- HOA fee: $160 annually
- HOA name: Elite Housing Management
Location
- Region: Harvest
Financial & listing details
- Price per square foot: $143/sqft
- Tax assessed value: $385,700
- Annual tax amount: $1,342
- Date on market: 7/2/2026
Estimated market value
Not available
Estimated sales range
Not available
Not available
Price history
| Date | Event | Price |
|---|---|---|
| 7/15/2026 | Price change | $360,000-4%$143/sqft |
Source:  ValleyMLS #21922546 Report a problem ValleyMLS #21922546 Report a problem | ||
| 7/2/2026 | Listed for sale | $375,000+83.2%$149/sqft |
Source: ValleyMLS #21922546 Report a problem | ||
| 5/24/2018 | Sold | $204,690$81/sqft |
Source: ValleyMLS #1087798 Report a problem | ||
Public tax history
| Year | Property taxes | Tax assessment |
|---|---|---|
| 2025 | $1,342 +2.4% | $38,580 +2.3% |
| 2024 | $1,311 +2.5% | $37,720 +2.3% |
| 2023 | $1,279 +28.3% | $36,860 +27.5% |
| 2022 | $997 +11.1% | $28,920 +10.5% |
| 2021 | $897 +11.2% | $26,180 +10.8% |
| 2020 | $807 +3.7% | $23,620 +3.4% |
| 2019 | $778 | $22,840 +507.4% |
| 2018 | $778 | $3,760 |
Find assessor info on the county website
Monthly payment
Est. payment
Payment breakdown
Explore the cost of this home by adjusting the details. Changes won't be saved.Climate risks
Neighborhood: 35749
Nearby schools
Schools provided by the listing agent
- Elementary: Madison Cross Roads
- Middle: Sparkman
- High: Sparkman
Source: ValleyMLS. This data may not be complete. We recommend contacting the local school district to confirm school assignments for this home.

Similar homes
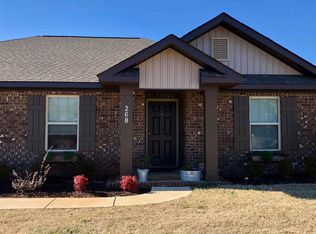
- $290,0003 bd2 ba1.8k sqft261 Fenrose Dr, Harvest, AL 35749For Sale
 MLS ID #21926383, Connie Howell. ValleyMLS
 - $339,9004 bd2 ba2.3k sqft132 Virtue Way, Harvest, AL 35749For Sale
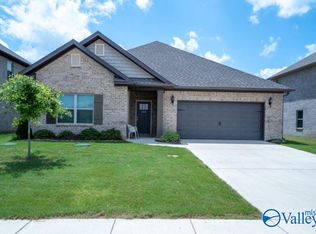 MLS ID #21924395, Connie Howell. ValleyMLS
 - $390,0004 bd3 ba2.8k sqft211 Williston Dr, Huntsville, AL 35806For Sale
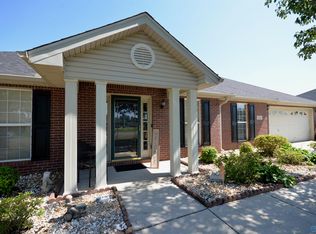 MLS ID #21918546, Allison Chappell. ValleyMLS
 - $509,9994 bd4 ba3.1k sqft301 Blue Creek Dr, Harvest, AL 35749For Sale
 MLS ID #21918687, Anthony Dawkins. ValleyMLS
 - $359,8004 bd3 ba2.3k sqftAt&t, New Market, AL 35761For Sale
 MLS ID #21445419, Nebrazy Adams, RealtySouth-I459 Southwest. GALMLS
