This former model home sits on a premium corner lot directly across from the community clubhouse and pool. Offering 3,162 sq ft, this flexible floor plan features 4 bedrooms, 4 baths, an isolated owner’s suite with glamour bath and dual walk-in closets, office/5th Optional bedroom, upstairs entertainment space, soaring ceilings, crown molding, hardwood floors, covered tiled back porch, privacy-fenced backyard, and a large driveway offering plenty of parking space. Fresh paint throughout, roof replaced in 2017, and both HVAC systems replaced in 2024. Convenient to Redstone Arsenal, MidCity, Providence, Town Madison, and Downtown Huntsville. This is a must see!
For sale
Price cut: $9K (6/22)
$509,999
301 Blue Creek Dr, Harvest, AL 35749
4beds
3,162sqft
:
Get pre-qualified$3,250/mo
Single Family Residence
Built in 2005
0.44 Acres Lot
$-- Zestimate®
$161/sqft
$36/mo HOA
What's special
- 75 days |
- 571 |
- 31 |
Zillow last checked:
Listing updated:
Listed by:
Anthony Dawkins 256-337-8853,
Keller Williams-The Favour Grp
Source: ValleyMLS,MLS#: 21918687
Facts & features
Interior
Bedrooms & bathrooms
- Bedrooms: 4
- Bathrooms: 4
- Full bathrooms: 2
- 3/4 bathrooms: 1
- 1/2 bathrooms: 1
Rooms
- Room types: Foyer, Master Bedroom, Living Room, Bedroom 2, Dining Room, Bedroom 3, Kitchen, Bedroom 4, Breakfast, Office/Study, Glabath, Laundry, Loft
Primary bedroom
- Features: 9’ Ceiling, Ceiling Fan(s), Crown Molding, Carpet, Isolate
- Level: First
- Area: 255
- Dimensions: 15 x 17
Bedroom 2
- Features: 9’ Ceiling, Ceiling Fan(s), Carpet
- Level: First
- Area: 143
- Dimensions: 11 x 13
Bedroom 3
- Features: 9’ Ceiling, Ceiling Fan(s), Carpet
- Level: First
- Area: 156
- Dimensions: 12 x 13
Bedroom 4
- Features: 9’ Ceiling, Ceiling Fan(s), Carpet
- Level: Second
- Area: 144
- Dimensions: 12 x 12
Bathroom 1
- Features: Double Vanity, Tile, Walk-In Closet(s)
- Level: First
- Area: 240
- Dimensions: 12 x 20
Dining room
- Features: 12’ Ceiling, Crown Molding, Carpet, Wood Floor
- Level: First
- Area: 156
- Dimensions: 12 x 13
Kitchen
- Features: 9’ Ceiling, Eat-in Kitchen, Pantry, Recessed Lighting, Smooth Ceiling, Wood Floor
- Area: 210
- Dimensions: 14 x 15
Living room
- Features: 9’ Ceiling, Ceiling Fan(s), Crown Molding, Carpet, Fireplace, Recessed Lighting, Smooth Ceiling
- Area: 374
- Dimensions: 17 x 22
Office
- Features: Crown Molding, Carpet
- Level: First
- Area: 132
- Dimensions: 11 x 12
Laundry room
- Features: Tile
- Level: First
- Area: 60
- Dimensions: 6 x 10
Loft
- Features: Ceiling Fan(s), Carpet
- Level: Second
- Area: 285
- Dimensions: 15 x 19
Heating
- Central 1, Electric
Cooling
- Central 1, Electric
Features
- Has basement: No
- Number of fireplaces: 1
- Fireplace features: Gas Log, One
Interior area
- Total interior livable area: 3,162 sqft
Property
Parking
- Parking features: Garage-Two Car, Garage-Attached, Garage Faces Side
Features
- Levels: One and One Half
- Stories: 1
Lot
- Size: 0.44 Acres
Details
- Parcel number: 0608281000024.000
Construction
Type & style
- Home type: SingleFamily
- Property subtype: Single Family Residence
Materials
- Foundation: Slab
Condition
- New construction: No
- Year built: 2005
Utilities & green energy
- Sewer: Septic Tank
- Water: Public
Community & HOA
Community
- Subdivision: Shadow Brook
HOA
- Has HOA: Yes
- HOA fee: $430 annually
- HOA name: Elite Housing
Location
- Region: Harvest
Financial & listing details
- Price per square foot: $161/sqft
- Tax assessed value: $407,600
- Annual tax amount: $1,423
- Date on market: 5/21/2026
Estimated market value
Not available
Estimated sales range
Not available
Not available
Price history
| Date | Event | Price |
|---|---|---|
| 6/22/2026 | Price change | $509,999-1.7%$161/sqft |
Source:  ValleyMLS #21918687 Report a problem ValleyMLS #21918687 Report a problem | ||
| 5/27/2026 | Listed for sale | $518,999+112.9%$164/sqft |
Source: ValleyMLS #21918687 Report a problem | ||
| 1/4/2022 | Sold | $243,800-38.3%$77/sqft |
Source: Public Record Report a problem | ||
| 9/9/2021 | Sold | $395,000+2.6%$125/sqft |
Source: ValleyMLS #1787823 Report a problem | ||
| 8/9/2021 | Contingent | $385,000$122/sqft |
Source: ValleyMLS #1787823 Report a problem | ||
| 8/5/2021 | Listed for sale | $385,000+97.4%$122/sqft |
Source: ValleyMLS #1787823 Report a problem | ||
| 4/4/2015 | Listing removed | $195,000$62/sqft |
Source: ERA Ben Porter Real Estate #1007849 Report a problem | ||
| 3/19/2015 | Pending sale | $195,000$62/sqft |
Source: ERA Ben Porter Real Estate #1007849 Report a problem | ||
| 3/19/2015 | Listed for sale | $195,000-2.4%$62/sqft |
Source: ERA Ben Porter Real Estate #1007849 Report a problem | ||
| 3/18/2015 | Sold | $199,800+2.5%$63/sqft |
Source: ValleyMLS #1007849 Report a problem | ||
| 12/1/2014 | Listing removed | $195,000$62/sqft |
Source: ERA Ben Porter Real Estate #1007849 Report a problem | ||
| 11/21/2014 | Listed for sale | $195,000-17.4%$62/sqft |
Source: ERA Ben Porter Main #1007849 Report a problem | ||
| 10/21/2014 | Sold | $236,068+9.8%$75/sqft |
Source: Public Record Report a problem | ||
| 3/12/2014 | Listing removed | $215,000$68/sqft |
Source: Green Group Realty #773524 Report a problem | ||
| 11/20/2013 | Listed for sale | $215,000-7.8%$68/sqft |
Source: Green Group Realty #773524 Report a problem | ||
| 8/27/2009 | Sold | $233,200+4564%$74/sqft |
Source: Public Record Report a problem | ||
| 5/11/2007 | Sold | $5,000$2/sqft |
Source: Public Record Report a problem | ||
Public tax history
| Year | Property taxes | Tax assessment |
|---|---|---|
| 2025 | $1,423 | $40,760 |
| 2024 | $1,423 +4.3% | $40,760 +4.1% |
| 2023 | $1,364 +12.3% | $39,140 +12.1% |
| 2022 | $1,214 -31% | $34,920 -28.4% |
| 2021 | $1,759 +7.4% | $48,760 +7.4% |
| 2020 | $1,637 +3.4% | $45,420 +3.4% |
| 2019 | $1,583 | $43,940 +4.6% |
| 2018 | $1,583 +4.7% | $42,000 |
| 2017 | $1,512 | $42,000 +100% |
| 2016 | $1,512 +100% | $21,000 -19.2% |
| 2015 | $756 -17.7% | $25,980 -2.9% |
| 2014 | $918 | $26,760 |
| 2013 | -- | $26,760 |
| 2012 | -- | $26,760 |
| 2011 | -- | $26,760 |
Find assessor info on the county website
Monthly payment
Est. payment
Payment breakdown
Explore the cost of this home by adjusting the details. Changes won't be saved.Climate risks
Neighborhood: 35749
Nearby schools
GreatSchools rating
- 3/10Harvest SchoolGrades: PK-5Distance: 0.6 mi
- 2/10Sparkman Ninth Grade SchoolGrades: 9Distance: 1.4 mi
- 7/10Sparkman High SchoolGrades: 9-12Distance: 1.5 mi
Schools provided by the listing agent
- Elementary: Harvest Elementary School
- Middle: Sparkman
- High: Sparkman
Source: ValleyMLS. This data may not be complete. We recommend contacting the local school district to confirm school assignments for this home.
- $386,0004 bd3 ba2.3k sqft303 Blue Creek Dr, Harvest, AL 35749Sold
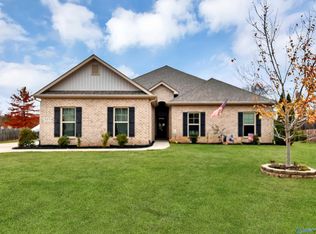
- $105,500-- bd-- ba-- sqft300 Blue Creek Dr, Harvest, AL 35749Off Market
- $393,2004 bd2 ba2.6k sqft297 Blue Creek Dr, Harvest, AL 35749Off Market
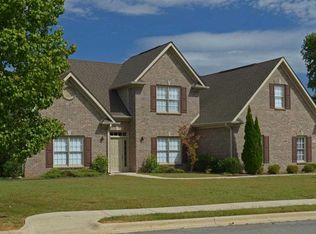
- $342,5003 bd2 ba2.3k sqft101 Green Glen Ct, Harvest, AL 35749Sold
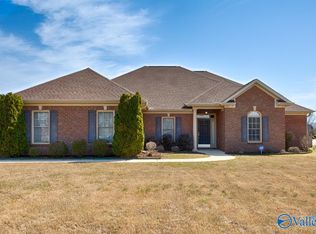
- $418,3004 bd3 ba3.2k sqft306 Blue Creek Dr, Harvest, AL 35749Off Market
- $330,500-- bd1 ba2.3k sqft103 Green Glen Ct, Harvest, AL 35749Sold
- $440,0004 bd3 ba2.8k sqft308 Blue Creek Dr, Harvest, AL 35749Sold
- $459,9004 bd4 ba3.3k sqft295 Blue Creek Dr, Harvest, AL 35749Off Market
A local agent can set up tours, give advice and negotiate with sellers.
A local lender can help you make sure your offer is ready when you are.
Similar homes
- $345,0004 bd2 ba2.4k sqft106 Stadia Cir, Harvest, AL 35749For Sale
 MLS ID #21921688, Shannon Shaw. ValleyMLS
 - $410,0003 bd2 ba3k sqft101 Tempo Cir, Harvest, AL 35749For Sale
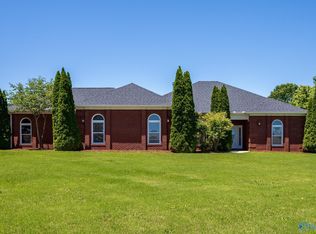 MLS ID #21919663, Ishia Howell. ValleyMLS
 - $469,5004 bd3 ba2.6k sqft29562 Thunderpaw Dr, Harvest, AL 35749For Sale
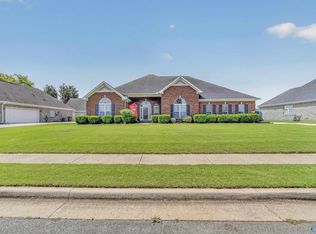 MLS ID #21922849, Shannon Shaw. ValleyMLS
 - $499,9005 bd3 ba3.2k sqft100 Thomas Woods Ct, Huntsville, AL 35806For Sale
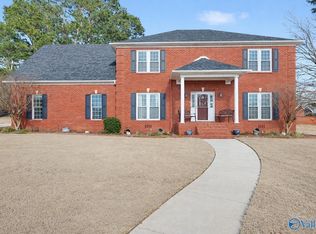 MLS ID #21908186, Kathy Mann. ValleyMLS
 - $459,9004 bd3 ba2.5k sqft520 Thoreau Spring Ct, Madison, AL 35758For SaleMLS ID #530360, The Josh Rumble Team. Strategic MLS Alliance
- $470,0004 bd3 ba2.5k sqft27545 Carrington Ct, Athens, AL 35613For SaleMLS ID #21919992, Angela Yellig. ValleyMLS
- $499,9004 bd4 ba3.3k sqft22817 Ledges Dr, Athens, AL 35613For SaleMLS ID #21922421, Fiorella Carr. ValleyMLS
- $539,0004 bd5 ba3.3k sqft22191 Diamond Pointe Dr, Athens, AL 35613For SaleMLS ID #21923058, Dana Stewart. ValleyMLS
- $540,0004 bd4 ba3.6k sqft24859 Mahalo Cir, Madison, AL 35756For SaleMLS ID #21921959, Tina Craft. ValleyMLS
- $505,0004 bd3 ba2.8k sqft1530 Trek St, Huntsville, AL 35811For SaleMLS ID #21925051, Robin Gerrish. ValleyMLS
- $425,0003 bd3 ba2.9k sqft111 Sherwin Ave, Huntsville, AL 35806For SaleMLS ID #21925162, Megan Wilson. ValleyMLS
- $650,0005 bd5 ba4k sqft147 Forest Ridge Dr, Huntsville, AL 35806For SaleMLS ID #21919948, Kelsey Davis. ValleyMLS
- $505,0004 bd3 ba2.9k sqft22927 Bluffview Dr, Athens, AL 35613For SaleMLS ID #21912787, Mary Winn. ValleyMLS
- $539,0004 bd4 ba3k sqft136 Stonycrossing Rd, Meridianville, AL 35759For SaleMLS ID #21918073, Wade Boggs. ValleyMLS
- $489,9004 bd3 ba2.9k sqft26344 Ashland Ridge Ln, Athens, AL 35613For SaleMLS ID #21911244, David Elmore. ValleyMLS
- $460,0004 bd3 ba2.6k sqft125 Gary Allen Blvd, Madison, AL 35757For SaleMLS ID #21907662, Carl Randal. ValleyMLS
- $629,9005 bd4 ba3.3k sqft108 Ervington Pl, Madison, AL 35758For SaleMLS ID #21925409, Tammy Ernst. ValleyMLS
- $460,0004 bd3 ba2.4k sqft220 Summit Lakes Dr, Athens, AL 35613For SaleMLS ID #21924627, David Benefield. ValleyMLS
- $519,9003 bd3 ba2.8k sqft102 Abbott Ln, Madison, AL 35756For SaleMLS ID #21919242, Liz Taylor. ValleyMLS
- $439,9004 bd4 ba2.6k sqft230 Twin Lakes Dr, New Market, AL 35761For SaleMLS ID #21917587, Brooke Young. ValleyMLS
