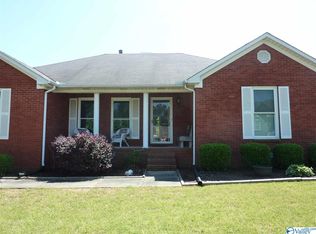
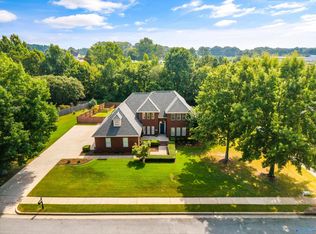
Timeless beauty and craftsmanship define this full-brick custom home in a prime Athens location. Beautiful masonry, concrete edging, and immaculate low-maintenance landscaping create exceptional curb appeal. Hardwood and tile floors flow through a thoughtfully designed floor plan with rear patio access from multiple rooms. The well-appointed kitchen features granite, tile backsplash, gas range, and under-cabinet lighting. An isolated primary suite with ensuite bath offers a private retreat. Spacious upstairs bedroom with ¾ bath. Convenient main-level 2-car garage. An unfinished basement w working ¾ bath, 3rd garage bay offers endless potential. Quality details make this home truly special.
For sale
$539,000
22191 Diamond Pointe Dr, Athens, AL 35613
4beds
3,362sqft
Single Family Residence
Built in 2005
0.44 Acres Lot
$525,700 Zestimate®
$160/sqft
$10/mo HOA
What's special
Private retreatBeautiful masonryThoughtfully designed floor planGas rangeUnder-cabinet lightingTile backsplashWell-appointed kitchen
- 85 days
- 543
- 16
Zillow last checked:
Listing updated:
Listed by:
Dana Stewart 256-431-3135,
Century 21 J And L Realty
Source: ValleyMLS,MLS#: 21923058
Facts & features
Interior
Bedrooms & bathrooms
- Bedrooms: 4
- Bathrooms: 5
- Full bathrooms: 2
- 3/4 bathrooms: 2
- 1/2 bathrooms: 1
Rooms
- Room types: Master Bedroom, Living Room, Bedroom 2, Dining Room, Bedroom 3, Kitchen, Bedroom 4, Breakfast, Office/Study, Glabath
Primary bedroom
- Features: 10’ + Ceiling, Carpet, Recessed Lighting, Smooth Ceiling, Tray Ceiling(s)
- Level: First
- Area: 240
- Dimensions: 15 x 16
Bedroom 2
- Features: 9’ Ceiling, Ceiling Fan(s), Carpet, Smooth Ceiling
- Level: First
- Area: 154
- Dimensions: 11 x 14
Bedroom 3
- Features: 9’ Ceiling, Ceiling Fan(s), Carpet, Smooth Ceiling
- Level: First
- Area: 154
- Dimensions: 11 x 14
Bedroom 4
- Features: Carpet, Smooth Ceiling
- Level: Second
- Area: 286
- Dimensions: 22 x 13
Bathroom 1
- Features: 10’ + Ceiling, Double Vanity, Smooth Ceiling, Tile
- Level: First
- Area: 120
- Dimensions: 12 x 10
Dining room
- Features: 10’ + Ceiling, Crown Molding, Smooth Ceiling, Wood Floor
- Level: First
- Area: 156
- Dimensions: 12 x 13
Kitchen
- Features: 10’ + Ceiling, Eat-in Kitchen, Granite Counters, Pantry, Smooth Ceiling
- Level: First
- Area: 130
- Dimensions: 10 x 13
Living room
- Features: 12’ Ceiling, Ceiling Fan(s), Fireplace, Recessed Lighting, Smooth Ceiling, Wood Floor
- Level: First
- Area: 288
- Dimensions: 18 x 16
Office
- Features: Smooth Ceiling, Wood Floor
- Level: First
- Area: 132
- Dimensions: 12 x 11
Heating
- Floor Furnace
Cooling
- Central 1
Features
- Basement: Basement
- Number of fireplaces: 1
- Fireplace features: Gas Log, One
Interior area
- Total interior livable area: 3,362 sqft
Property
Parking
- Parking features: Garage-Three Car, Garage Faces Side, Driveway-Concrete
Features
- Levels: Two
- Stories: 2
- Exterior features: Curb/Gutters, Sidewalk, Sprinkler Sys
Lot
- Size: 0.44 Acres
- Dimensions: 142 x 136
Details
- Parcel number: 10 06 23 0 001 011.000
Construction
Type & style
- Home type: SingleFamily
- Architectural style: Traditional
- Property subtype: Single Family Residence
Condition
- New construction: No
- Year built: 2005
Utilities & green energy
- Sewer: Public Sewer
- Water: Public
Community & HOA
Community
- Features: Curbs
- Subdivision: Diamond Pointe
HOA
- Has HOA: Yes
- HOA fee: $125 annually
- HOA name: Darren Mcnutt
Location
- Region: Athens
Financial & listing details
- Price per square foot: $160/sqft
- Tax assessed value: $510,500
- Annual tax amount: $1,684
- Date on market: 7/8/2026
Estimated market value
$525,700
$499,000 - $552,000
$2,590/mo
Price history
| Date | Event | Price |
|---|---|---|
| 7/8/2026 | Listed for sale | $539,000+96%$160/sqft |
Source:  ValleyMLS #21923058 Report a problem ValleyMLS #21923058 Report a problem | ||
| 8/16/2010 | Sold | $275,000$82/sqft |
Source: Public Record Report a problem | ||
Public tax history
| Year | Property taxes | Tax assessment |
|---|---|---|
| 2025 | $1,684 -1.1% | $51,060 -1.1% |
| 2024 | $1,703 +3.5% | $51,640 +3.4% |
| 2023 | $1,645 +29.1% | $49,920 +28.5% |
| 2022 | $1,275 +21.8% | $38,860 +21.2% |
| 2020 | $1,047 +4.3% | $32,060 +4.2% |
| 2018 | $1,004 | $30,780 |
| 2017 | $1,004 | $30,780 -90% |
| 2016 | $1,004 | $307,600 +899.4% |
| 2015 | $1,004 | $30,780 |
Find assessor info on the county website
Monthly payment
Est. payment
Payment breakdown
Explore the cost of this home by adjusting the details. Changes won't be saved.Climate risks
Neighborhood: 35613
Nearby schools
Schools provided by the listing agent
- Elementary: Fame Academy At Brookhill (P-3)
- Middle: Athens (6-8)
- High: Athens High School
Source: ValleyMLS. This data may not be complete. We recommend contacting the local school district to confirm school assignments for this home.

Similar homes
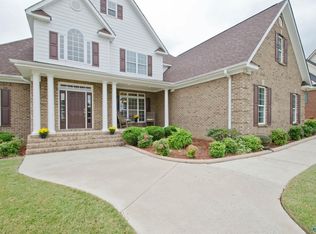
- $505,0004 bd3 ba2.9k sqft22927 Bluffview Dr, Athens, AL 35613For Sale
 MLS ID #21912787, Mary Winn. ValleyMLS
 - $539,9005 bd5 ba3.2k sqft18795 S Haven Cir, Athens, AL 35613For Sale
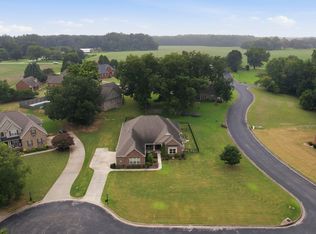 MLS ID #21924750, Benjamin Waye. ValleyMLS
 - $599,9004 bd4 ba3.4k sqft17092 Forest Hill Dr, Athens, AL 35613For Sale
 MLS ID #21926284, Carissa Scott. ValleyMLS
 - $599,0003 bd4 ba3.9k sqft23094 Piney Creek Dr, Athens, AL 35613For Sale
 MLS ID #21918893, Michael Rosenblum. ValleyMLS
