Welcome to Kingston Place, an upscale planned community in desirable East Limestone! This charming 3-bedroom, 2-bath garden home offers low-maintenance living with hardwood and tile flooring throughout, plantation shutters, crown molding, fireplace, extra kitchen cabinetry, and a spacious heated/cooled sunroom. Enjoy peace of mind with a GENERATOR, new HVAC (June 2026), and a roof less than 5 years old. Refrigerator, washer, and dryer remain. The primary suite features a walk-in tub designed for aging in place. Community amenities include a pool and clubhouse—all just steps away. This one won't last long! See it today!
For sale
Price cut: $20K (6/25)
$450,000
25112 Kingston Dr, Athens, AL 35613
3beds
2,300sqft
Single Family Residence
Built in 2006
9,000 Square Feet Lot
$-- Zestimate®
$196/sqft
$41/mo HOA
What's special
Primary suiteCrown moldingPlantation shuttersExtra kitchen cabinetry
- 33 days |
- 632 |
- 18 |
Zillow last checked:
Listing updated:
Listed by:
Beth Medley 256-508-8687,
KW Huntsville
Source: ValleyMLS,MLS#: 21920639
Loading...
Facts & features
Interior
Bedrooms & bathrooms
- Bedrooms: 3
- Bathrooms: 2
- Full bathrooms: 2
Rooms
- Room types: Foyer, Master Bedroom, Living Room, Bedroom 2, Dining Room, Bedroom 3, Kitchen, Laundry, Sun
Primary bedroom
- Features: Ceiling Fan(s), Crown Molding, Recessed Lighting, Tray Ceiling(s), Wood Floor
- Level: First
- Area: 255
- Dimensions: 17 x 15
Bedroom 2
- Features: Ceiling Fan(s), Crown Molding, Wood Floor
- Level: First
- Area: 168
- Dimensions: 14 x 12
Bedroom 3
- Features: Ceiling Fan(s), Crown Molding, Wood Floor
- Level: First
- Area: 182
- Dimensions: 14 x 13
Dining room
- Features: Crown Molding, Wood Floor
- Level: First
- Area: 126
- Dimensions: 14 x 9
Kitchen
- Features: Crown Molding, Kitchen Island, Recessed Lighting, Wood Floor
- Level: First
- Area: 187
- Dimensions: 17 x 11
Living room
- Features: Ceiling Fan(s), Crown Molding, Fireplace, Recessed Lighting, Tray Ceiling(s), Wood Floor
- Level: First
- Area: 340
- Dimensions: 20 x 17
Laundry room
- Features: Tile
- Level: First
- Area: 54
- Dimensions: 9 x 6
Heating
- Central 1, Electric
Cooling
- Central 1, Electric
Appliances
- Included: Range, Dishwasher, Microwave, Refrigerator, Dryer, Washer, Disposal, Electric Water Heater
Features
- Open Floorplan
- Has basement: No
- Number of fireplaces: 1
- Fireplace features: Gas Log, One
Interior area
- Total interior livable area: 2,300 sqft
Property
Parking
- Parking features: Garage-Two Car, Garage-Attached, Garage Door Opener, Garage Faces Side, Driveway-Concrete, Parking Pad
Features
- Levels: One
- Stories: 1
- Exterior features: Curb/Gutters, Sidewalk
Lot
- Size: 9,000 Square Feet
- Dimensions: 60 x 150
Details
- Parcel number: 09 04 20 0 000 013.023
Construction
Type & style
- Home type: SingleFamily
- Architectural style: Ranch,Traditional
- Property subtype: Single Family Residence
Materials
- Foundation: Slab
Condition
- New construction: No
- Year built: 2006
Utilities & green energy
- Sewer: Public Sewer
- Water: Public
Community & HOA
Community
- Features: Curbs
- Subdivision: Kingston Place
HOA
- Has HOA: Yes
- HOA fee: $495 annually
- HOA name: Kingston Place Homeowners Association
Location
- Region: Athens
Financial & listing details
- Price per square foot: $196/sqft
- Tax assessed value: $355,900
- Annual tax amount: $719
- Date on market: 6/12/2026
Estimated market value
Not available
Estimated sales range
Not available
Not available
Price history
| Date | Event | Price |
|---|---|---|
| 6/25/2026 | Price change | $450,000-4.3%$196/sqft |
Source:  ValleyMLS #21920639 Report a problem ValleyMLS #21920639 Report a problem | ||
| 6/12/2026 | Listed for sale | $470,000+623.1%$204/sqft |
Source: ValleyMLS #21920639 Report a problem | ||
| 7/21/2021 | Sold | $65,000-65.2%$28/sqft |
Source: Public Record Report a problem | ||
| 9/29/2006 | Sold | $186,900$81/sqft |
Source: Public Record Report a problem | ||
Public tax history
| Year | Property taxes | Tax assessment |
|---|---|---|
| 2025 | $719 -0.1% | $35,600 -0.1% |
| 2024 | $720 +2.5% | $35,640 +2.1% |
| 2023 | $703 +24.1% | $34,900 +19.9% |
| 2022 | $566 +24.6% | $29,100 +19.6% |
| 2020 | $454 +17.1% | $24,340 +13.1% |
| 2018 | $388 -11.1% | $21,520 -3.5% |
| 2017 | $437 | $22,300 -90% |
| 2016 | $437 | $222,900 +899.6% |
| 2015 | $437 | $22,300 |
Find assessor info on the county website
Monthly payment
Est. payment
Payment breakdown
Explore the cost of this home by adjusting the details. Changes won't be saved.Climate risks
Neighborhood: 35613
Nearby schools
GreatSchools rating
- 10/10Creekside Primary SchoolGrades: PK-2Distance: 4.6 mi
- 6/10East Limestone High SchoolGrades: 6-12Distance: 2.5 mi
- 10/10Creekside Elementary SchoolGrades: 3-5Distance: 4.7 mi
Schools provided by the listing agent
- Elementary: Creekside Elementary
- Middle: East Middle School
- High: East Limestone
Source: ValleyMLS. This data may not be complete. We recommend contacting the local school district to confirm school assignments for this home.
- $436,700-- bd2 ba2.1k sqft25104 Kingston Dr, Athens, AL 35613Off Market
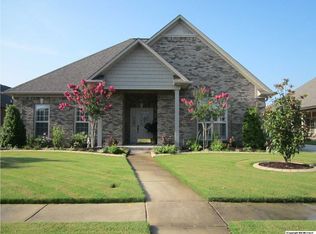
- $345,5003 bd3 ba1.9k sqft25124 Kingston Dr, Athens, AL 35613Off Market
- $387,100-- bd-- ba2k sqft25094 Kingston Dr, Athens, AL 35613Off Market
- $473,2003 bd3 ba2.5k sqft25223 Castlebury Dr, Athens, AL 35613Off Market
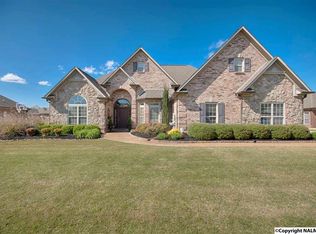
- $365,3003 bd3 ba2.1k sqft25134 Kingston Dr, Athens, AL 35613Sold
- $395,2004 bd3 ba2.2k sqft25203 Castlebury Dr, Athens, AL 35613Off Market
- $396,6004 bd2 ba2.2k sqft25084 Kingston Dr, Athens, AL 35613Off Market
- $465,900-- bd2 ba2.7k sqft25259 Castlebury Dr, Athens, AL 35613Off Market
A local agent can set up tours, give advice and negotiate with sellers.
A local lender can help you make sure your offer is ready when you are.
Similar homes
- $405,0005 bd3 ba2.5k sqft25986 Rosedown Dr, Athens, AL 35613For Sale
 MLS ID #21923831, Gina Barlow. ValleyMLS
 - $485,0004 bd3 ba2.3k sqft23318 Saint John Rd, Athens, AL 35613For Sale
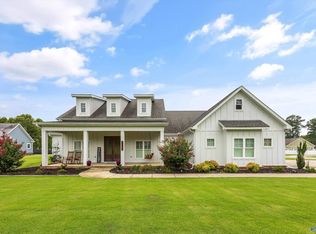 MLS ID #21923494, Kyle Starnes. ValleyMLS
 - $454,0004 bd2 ba3.1k sqft16258 McCulley Mill Rd, Athens, AL 35613For Sale
 MLS ID #21918212, Dawn Blakely. ValleyMLS
 - $449,9004 bd3 ba2.6k sqft14855 Willow Rose Ln, Athens, AL 35613For Sale
 MLS ID #21915861, Kyle Starnes. ValleyMLS
 - $394,0003 bd3 ba2.3k sqft24090 Chadwick Dr, Athens, AL 35613For SaleMLS ID #528215, Carla Morell. Strategic MLS Alliance
- $527,8974 bd4 ba2.9k sqft23310 Leroy Ln, Athens, AL 35613New ConstructionValleyMLS
- $416,0004 bd4 ba2.7k sqft17043 Cliff Dr, Athens, AL 35613For SaleMLS ID #21922264, Tracy Bond. ValleyMLS
- $499,9004 bd3 ba2.7k sqft22883 Pin Oak Dr, Athens, AL 35613For SaleMLS ID #529977, Tiffany Pack. Strategic MLS Alliance
- $415,0003 bd2 ba2.1k sqft26385 Pepper Rd, Athens, AL 35613For SaleMLS ID #21918979, Lynnae Hall. ValleyMLS
- $325,9003 bd2 ba1.9k sqft14573 Norfleet Dr, Athens, AL 35613For SaleMLS ID #21917092, Melissa Hotz. ValleyMLS
- $475,0003 bd2 ba2.3k sqft25057 Drawbaugh Rd, Athens, AL 35613For SaleMLS ID #21922217, Ben Nemec. ValleyMLS
- $539,0004 bd5 ba3.3k sqft22191 Diamond Pointe Dr, Athens, AL 35613For SaleMLS ID #21923058, Dana Stewart. ValleyMLS
- $510,0004 bd3 ba2.9k sqft22927 Bluffview Dr, Athens, AL 35613For SaleMLS ID #21912787, Mary Winn. ValleyMLS
- $309,9004 bd2 ba1.8k sqft14697 Norfleet Dr, Athens, AL 35613For SaleMLS ID #21921372, Meike Fisk. ValleyMLS
- $495,0005 bd4 ba3.1k sqft22529 Oakdale Ridge Ln, Athens, AL 35613For SaleMLS ID #21921846, Kyle Starnes. ValleyMLS
- $393,9004 bd3 ba2.2k sqft22932 Ledges Dr, Athens, AL 35613For SaleMLS ID #21909668, Jennifer Tharpe. ValleyMLS
- $548,0005 bd4 ba3.4k sqft25868 Rosedown Dr, Athens, AL 35613For SaleMLS ID #21921412, Angela Black. ValleyMLS
- $375,0004 bd3 ba2.1k sqft13390 Trumpet Dr, Madison, AL 35756For SaleMLS ID #21920810, Jeffery Kirby. ValleyMLS
- $375,0004 bd3 ba2.7k sqft190 Summit Lakes Dr, Athens, AL 35613For SaleMLS ID #21916990, Michael Cooley. ValleyMLS
- $355,0004 bd3 ba2.1k sqft21825 Natures Cove Dr, Athens, AL 35613For SaleMLS ID #21915940, Kyle Starnes. ValleyMLS
