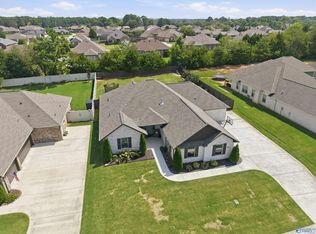
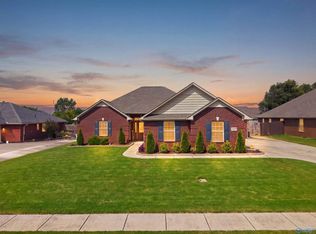
Beautiful all brick home. One-owner, meticulously maintained 4BR/3BA home with a 3-car garage. Hardwood floors throughout—no carpet. Kitchen features granite countertops, custom cabinetry, tile backsplash, pantry, and 10' ceilings. Spacious family room with 10' ceilings and extensive crown molding. Isolated owner's suite offers a double trey ceiling, upgraded 6' walk-in shower with multiple shower heads, double vanities, and dual walk-in closets. Tankless water heater, Low-E 366 windows, sprinkler system, Four Seasons room, expanded patio, large lot, and remaining 2-10 warranty. Convenient to shopping, dining, RSA, and Research Park and I565.
For sale
$395,000
28032 Cross Gate Dr, Madison, AL 35756
4beds
2,140sqft
Single Family Residence
Built in 2019
-- sqft lot
$-- Zestimate®
$185/sqft
$13/mo HOA
What's special
Large lotDouble trey ceilingDouble vanitiesDual walk-in closetsKitchen features granite countertopsCustom cabinetryTile backsplash
- 134 days
- 270
- 33
Zillow last checked:
Listing updated:
Listed by:
Julie Fronckowiak 256-289-0222,
Capstone Realty LLC Huntsville
Source: ValleyMLS,MLS#: 21919416
Facts & features
Interior
Bedrooms & bathrooms
- Bedrooms: 4
- Bathrooms: 3
- Full bathrooms: 3
Rooms
- Room types: Master Bedroom, Living Room, Bedroom 2, Bedroom 3, Kitchen, Bedroom 4, Sun
Primary bedroom
- Features: 10’ + Ceiling, Ceiling Fan(s), Crown Molding, Smooth Ceiling, Tray Ceiling(s), Wood Floor
- Level: First
- Area: 240
- Dimensions: 15 x 16
Bedroom 2
- Features: Ceiling Fan(s), Smooth Ceiling, Wood Floor
- Level: First
- Area: 143
- Dimensions: 11 x 13
Bedroom 3
- Features: Ceiling Fan(s), Smooth Ceiling, Wood Floor
- Level: First
- Area: 176
- Dimensions: 11 x 16
Bedroom 4
- Features: Ceiling Fan(s), Smooth Ceiling, Wood Floor
- Level: First
- Area: 143
- Dimensions: 11 x 13
Kitchen
- Features: 10’ + Ceiling, Crown Molding, Granite Counters, Pantry, Smooth Ceiling
- Level: First
- Area: 144
- Dimensions: 12 x 12
Living room
- Features: 10’ + Ceiling, Ceiling Fan(s), Crown Molding, Fireplace, Smooth Ceiling, Wood Floor
- Level: First
- Area: 320
- Dimensions: 16 x 20
Heating
- Central 1, Electric
Cooling
- Central 1, Electric
Appliances
- Included: Cooktop, Dishwasher, Disposal
Features
- Has basement: No
- Number of fireplaces: 1
- Fireplace features: Gas Log, One
Interior area
- Total interior livable area: 2,140 sqft
Property
Parking
- Parking features: Garage-Three Car, Garage-Attached, Garage Door Opener, Garage Faces Side, Driveway-Concrete
Accessibility
- Accessibility features: Stall Shower, Grip-Accessible Features
Features
- Levels: One
- Stories: 1
- Patio & porch: Covered Patio, Covered Porch, Front Porch
Details
- Parcel number: 0909290005239.000
Construction
Type & style
- Home type: SingleFamily
- Architectural style: Ranch
- Property subtype: Single Family Residence
Materials
- Foundation: Slab
Condition
- New construction: No
- Year built: 2019
Details
- Builder name: LPH
Utilities & green energy
- Sewer: Public Sewer
- Water: Public
Community & HOA
Community
- Subdivision: The Arbors
HOA
- Has HOA: Yes
- HOA fee: $150 annually
- HOA name: Arborshoa
Location
- Region: Madison
Financial & listing details
- Price per square foot: $185/sqft
- Tax assessed value: $364,200
- Annual tax amount: $829
- Date on market: 5/29/2026
Estimated market value
Not available
Estimated sales range
Not available
Not available
Price history
| Date | Event | Price |
|---|---|---|
| 7/1/2026 | Price change | $395,000-1.3%$185/sqft |
Source:  ValleyMLS #21919416 Report a problem ValleyMLS #21919416 Report a problem | ||
| 6/15/2026 | Price change | $400,000-2.4%$187/sqft |
Source: ValleyMLS #21919416 Report a problem | ||
| 5/29/2026 | Listed for sale | $410,000+79%$192/sqft |
Source: ValleyMLS #21919416 Report a problem | ||
| 12/29/2018 | Sold | $229,079$107/sqft |
Source: ValleyMLS #1109082 Report a problem | ||
Public tax history
| Year | Property taxes | Tax assessment |
|---|---|---|
| 2025 | $829 +13.7% | $36,440 +1.1% |
| 2024 | $729 +2.7% | $36,040 +2.3% |
| 2023 | $710 +24.9% | $35,220 +20.6% |
| 2022 | $569 +15.8% | $29,200 +32.5% |
| 2020 | $491 | $22,040 |
Find assessor info on the county website
Monthly payment
Est. payment
Payment breakdown
Explore the cost of this home by adjusting the details. Changes won't be saved.Climate risks
Neighborhood: 35756
Nearby schools
Schools provided by the listing agent
- Elementary: Creekside Elementary
- Middle: East Limestone
- High: East Limestone
Source: ValleyMLS. This data may not be complete. We recommend contacting the local school district to confirm school assignments for this home.
Similar homes
- $405,9994 bd3 ba2.2k sqft13714 Arbor Rdg, Madison, AL 35756For Sale
 MLS ID #21928506, Carl Thomas. ValleyMLS
 - $459,9004 bd3 ba2.5k sqft13290 Arbor Rdg, Madison, AL 35756For Sale
 MLS ID #21929411, Jim Merical. ValleyMLS
 - $339,9004 bd2 ba2k sqft13275 Arbor Rdg, Madison, AL 35756For Sale
 MLS ID #21927583, Lottie Partridge. ValleyMLS
 - $405,0004 bd3 ba2.5k sqft13077 Summerfield Dr, Athens, AL 35613For Sale
 MLS ID #21927634, Shannon Shaw. ValleyMLS
