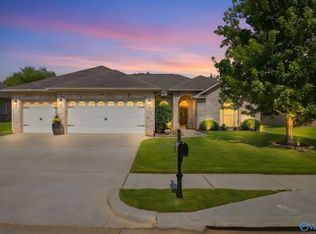
Beautifully updated 4 bed/2 bath, all brick ranch style home featuring a split floor plan w/ 3 car garage. New Roof 2025, New HVAC 2025, Kitchen updates in 2021 include all new new cabinetry, granite countertops, built in spice racks, sink/faucet, induction stove, kitchen aid dishwasher. LVP flooring throughout ('21), NO CARPET, Rinnai tankless water heater ('21). HEPA filtration system in attic. Outside, you'll find a 14'x40' shed with electricity-huge, like new, and endless possibilities for storage, workshop or hobbies. Conveniently located just minutes to I-65, Toyota plant & shopping and restaurants.
For sale
$330,000
25958 Melrose Ln, Athens, AL 35756
4beds
2,187sqft
Single Family Residence
Built in 2006
0.37 Acres Lot
$-- Zestimate®
$151/sqft
$-- HOA
What's special
New cabinetryKitchen aid dishwasherInduction stoveBuilt in spice racksSplit floor planLvp flooring throughoutGranite countertops
- 41 days
- 780
- 102
Likely to sell faster than
Zillow last checked:
Listing updated:
Listed by:
Laura Tabor 334-740-8750,
Keller Williams Horizon
Source: ValleyMLS,MLS#: 21927648
Facts & features
Interior
Bedrooms & bathrooms
- Bedrooms: 4
- Bathrooms: 2
- Full bathrooms: 2
Rooms
- Room types: Master Bedroom, Living Room, Bedroom 2, Dining Room, Bedroom 3, Kitchen, Bedroom 4, Breakfast, Laundry, Bathroom 2, Master Bathroom
Primary bedroom
- Features: Ceiling Fan(s), Crown Molding, Tray Ceiling(s), LVP
- Level: First
- Area: 234
- Dimensions: 18 x 13
Bedroom 2
- Features: Ceiling Fan(s), Crown Molding, LVP
- Level: First
- Area: 196
- Dimensions: 14 x 14
Bedroom 3
- Features: Ceiling Fan(s), LVP
- Level: First
- Area: 120
- Dimensions: 12 x 10
Bedroom 4
- Features: Ceiling Fan(s), LVP Flooring
- Level: First
- Area: 182
- Dimensions: 13 x 14
Primary bathroom
- Features: Crown Molding, Double Vanity, Walk-In Closet(s), Linoleum
- Level: First
- Area: 108
- Dimensions: 18 x 6
Bathroom 1
- Features: Crown Molding, Double Vanity, Walk-In Closet(s), Linoleum
- Level: First
- Area: 108
- Dimensions: 18 x 6
Bathroom 2
- Features: Crown Molding, Laminate Floor
- Level: First
- Area: 40
- Dimensions: 4 x 10
Dining room
- Features: 9’ Ceiling, Crown Molding, Tray Ceiling(s), LVP
- Level: First
- Area: 130
- Dimensions: 13 x 10
Kitchen
- Features: Granite Counters, Pantry, LVP
- Level: First
- Area: 234
- Dimensions: 18 x 13
Living room
- Features: 10’ + Ceiling, Ceiling Fan(s), Crown Molding, Fireplace, LVP
- Level: First
- Area: 304
- Dimensions: 16 x 19
Laundry room
- Features: Tile, Utility Sink
- Level: First
- Area: 63
- Dimensions: 9 x 7
Heating
- Central 1
Cooling
- Central 1
Appliances
- Included: Dishwasher, Disposal, Dryer, Range, Refrigerator, Tankless Water Heater, Washer
Features
- Has basement: No
- Has fireplace: Yes
- Fireplace features: Gas Log
Interior area
- Total interior livable area: 2,187 sqft
Video & virtual tour
Property
Parking
- Parking features: Garage-Three Car
Features
- Levels: One
- Stories: 1
- Patio & porch: Covered Patio, Front Porch, Patio
Lot
- Size: 0.37 Acres
- Dimensions: 125 x 130
Details
- Parcel number: 09 09 32 0 000 001.050
Construction
Type & style
- Home type: SingleFamily
- Architectural style: Ranch
- Property subtype: Single Family Residence
Materials
- Foundation: Slab
Condition
- New construction: No
- Year built: 2006
Utilities & green energy
- Sewer: Septic Tank
- Water: Public
Green energy
- Energy efficient items: Water Heater, Thermostat
Community & HOA
Community
- Subdivision: Deer Run Estates
HOA
- Has HOA: No
Location
- Region: Athens
Financial & listing details
- Price per square foot: $151/sqft
- Tax assessed value: $325,700
- Annual tax amount: $924
- Date on market: 8/28/2026
Estimated market value
Not available
Estimated sales range
Not available
Not available
Price history
| Date | Event | Price |
|---|---|---|
| 8/28/2026 | Listed for sale | $330,000+69.2%$151/sqft |
Source:  ValleyMLS #21927648 Report a problem ValleyMLS #21927648 Report a problem | ||
| 11/16/2006 | Sold | $195,000$89/sqft |
Source: Public Record Report a problem | ||
Public tax history
| Year | Property taxes | Tax assessment |
|---|---|---|
| 2025 | $924 -0.2% | $32,580 -0.2% |
| 2024 | $926 +2.3% | $32,640 +2.2% |
| 2023 | $905 +21.9% | $31,940 +20.4% |
| 2022 | $743 +21.7% | $26,520 +20% |
| 2020 | $610 +17.6% | $22,100 +15.9% |
| 2018 | $519 -5.5% | $19,060 |
| 2017 | $549 | $19,060 -90% |
| 2016 | $549 | $190,600 +900% |
| 2015 | $549 | $19,060 |
Find assessor info on the county website
Monthly payment
Est. payment
Payment breakdown
Explore the cost of this home by adjusting the details. Changes won't be saved.Climate risks
Neighborhood: 35756
Nearby schools
Schools provided by the listing agent
- Elementary: Creekside Elementary
- Middle: East Limestone
- High: East Limestone
Source: ValleyMLS. This data may not be complete. We recommend contacting the local school district to confirm school assignments for this home.
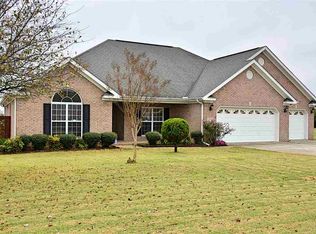
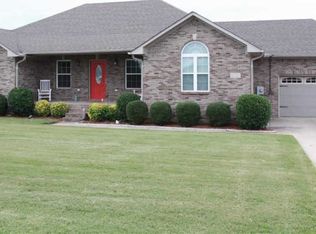
Similar homes
- $339,9004 bd2 ba2k sqft13275 Arbor Rdg, Madison, AL 35756For Sale
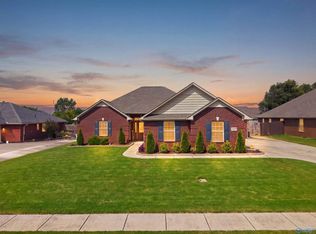 MLS ID #21927583, Lottie Partridge. ValleyMLS
 - $330,0004 bd2 ba2k sqft154 Abercorn Dr, Madison, AL 35756For Sale
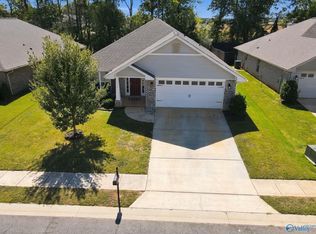 MLS ID #21930879, Brittany Garner. ValleyMLS
 - $365,0004 bd3 ba2.2k sqft213 N Mossy Creek Cir NW, Madison, AL 35757For Sale
 MLS ID #21928731, Kathy Passon. ValleyMLS
 - $459,9004 bd3 ba2.5k sqft13290 Arbor Rdg, Madison, AL 35756For Sale
 MLS ID #21929411, Jim Merical. ValleyMLS
