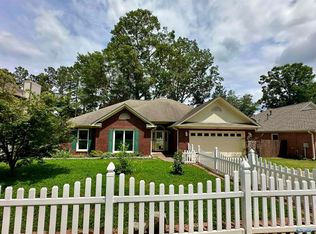
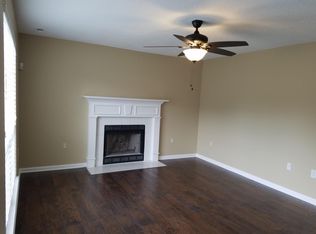
Lovely brick rancher conveniently located in Madison City near top schools! No HOA! Great, easy-flowing floor plan. Spacious family room with a vaulted ceiling, fireplace, crown molding and LVP flooring adjoins the large flex space which works as a home office/playroom/formal dining/second living area. Bay window breakfast area brings in plenty of natural light. Primary bedroom w/en-suite bath is tucked away in back. Privacy-fenced yard backs up to a tree line, giving a natural backdrop & extra privacy. The deck is a great spot for morning coffee or entertaining! Big-ticket items have already been taken care of: roof '23, windows '19, HVAC w/natural gas '18, HWH '19, sprinklers '22.
For sale
Price cut: $10K (10/5)
$355,000
221 Jarrett Ln, Madison, AL 35758
3beds
1,767sqft
Single Family Residence
Built in 1994
9,583 Square Feet Lot
$351,300 Zestimate®
$201/sqft
$-- HOA
What's special
Brick rancherCrown moldingGreat easy-flowing floor planLvp flooring
- 14 days
- 387
- 41
Likely to sell faster than
Zillow last checked:
Listing updated:
Listed by:
Rachel Erwin 256-801-2668,
Matt Curtis Real Estate, Inc.
Source: ValleyMLS,MLS#: 21929982
Facts & features
Interior
Bedrooms & bathrooms
- Bedrooms: 3
- Bathrooms: 2
- Full bathrooms: 2
Rooms
- Room types: Master Bedroom, Living Room, Bedroom 2, Dining Room, Bedroom 3, Kitchen, Bathroom 1
Primary bedroom
- Features: Ceiling Fan(s), Crown Molding, Carpet, Isolate, Smooth Ceiling, Window Cov, Walk-In Closet(s)
- Level: First
- Area: 196
- Dimensions: 14 x 14
Bedroom 2
- Features: Ceiling Fan(s), Crown Molding, Carpet, Smooth Ceiling, Window Cov
- Level: First
- Area: 144
- Dimensions: 12 x 12
Bedroom 3
- Features: Ceiling Fan(s), Crown Molding, Carpet, Smooth Ceiling, Window Cov
- Level: First
- Area: 132
- Dimensions: 11 x 12
Bathroom 1
- Features: 12’ Ceiling, Crown Molding, Double Vanity, Smooth Ceiling, Sol Sur Cntrtop, Tile
- Level: First
Dining room
- Features: Ceiling Fan(s), Crown Molding, Smooth Ceiling, Window Cov, LVP
- Level: First
- Area: 144
- Dimensions: 12 x 12
Kitchen
- Features: Crown Molding, Eat-in Kitchen, Pantry, Smooth Ceiling, Sol Sur Cntrtop, Tile, Window Cov
- Level: First
- Area: 120
- Dimensions: 10 x 12
Living room
- Features: 12’ Ceiling, Ceiling Fan(s), Crown Molding, Fireplace, Smooth Ceiling, Vaulted Ceiling(s), LVP
- Level: First
- Area: 340
- Dimensions: 17 x 20
Heating
- Central 1
Cooling
- Central 1
Appliances
- Included: Range, Refrigerator, Dryer, Washer
Features
- Open Floorplan
- Has basement: No
- Number of fireplaces: 1
- Fireplace features: Outside, Gas Log, One
Interior area
- Total interior livable area: 1,767 sqft
Property
Parking
- Parking features: Garage-Two Car, Garage-Attached, Garage Door Opener, Garage Faces Front
Features
- Levels: One
- Stories: 1
- Patio & porch: Covered Porch, Deck, Patio
- Exterior features: Sidewalk, Sprinkler Sys
Lot
- Size: 9,583 Square Feet
- Dimensions: 75 x 125
Details
- Parcel number: 1603051004090000
Construction
Type & style
- Home type: SingleFamily
- Architectural style: Ranch
- Property subtype: Single Family Residence
Materials
- Foundation: Slab
Condition
- New construction: No
- Year built: 1994
Utilities & green energy
- Sewer: Public Sewer
- Water: Public
Community & HOA
Community
- Features: Playground
- Subdivision: Colinwood Estates
HOA
- Has HOA: No
Location
- Region: Madison
Financial & listing details
- Price per square foot: $201/sqft
- Tax assessed value: $248,600
- Annual tax amount: $1,554
- Date on market: 9/24/2026
Estimated market value
$351,300
$334,000 - $369,000
$1,936/mo
Price history
| Date | Event | Price |
|---|---|---|
| 10/5/2026 | Price change | $355,000-2.7%$201/sqft |
Source:  ValleyMLS #21929982 Report a problem ValleyMLS #21929982 Report a problem | ||
| 9/24/2026 | Listed for sale | $365,000+4.3%$207/sqft |
Source: ValleyMLS #21929982 Report a problem | ||
| 11/22/2024 | Sold | $350,000+1.5%$198/sqft |
Source: ValleyMLS #21872839 Report a problem | ||
| 11/22/2024 | Pending sale | $344,900$195/sqft |
Source: ValleyMLS #21872839 Report a problem | ||
| 10/15/2024 | Contingent | $344,900$195/sqft |
Source: ValleyMLS #21872839 Report a problem | ||
| 10/10/2024 | Listed for sale | $344,900+3184.8%$195/sqft |
Source: ValleyMLS #21872839 Report a problem | ||
| 11/15/2007 | Sold | $10,500+40%$6/sqft |
Source: Public Record Report a problem | ||
| 3/9/2006 | Sold | $7,500$4/sqft |
Source: Public Record Report a problem | ||
Public tax history
| Year | Property taxes | Tax assessment |
|---|---|---|
| 2025 | $1,554 +1.8% | $24,860 +1.8% |
| 2024 | $1,526 +3.2% | $24,420 +3.1% |
| 2023 | $1,480 +12.3% | $23,680 +21.4% |
| 2022 | $1,317 +12.5% | $19,500 +12.1% |
| 2021 | $1,171 +10.2% | $17,400 +9.8% |
| 2020 | $1,063 +26.6% | $15,840 +3.8% |
| 2019 | $839 | $15,260 +5.4% |
| 2018 | $839 +6.6% | $14,480 +0.8% |
| 2017 | $788 | $14,360 |
| 2016 | $788 | $14,360 |
| 2015 | $788 +2.7% | $14,360 +1.3% |
| 2014 | $767 | $14,180 |
| 2013 | -- | $14,180 |
| 2012 | -- | $14,180 |
| 2011 | -- | $14,180 |
Find assessor info on the county website
Monthly payment
Est. payment
Payment breakdown
Explore the cost of this home by adjusting the details. Changes won't be saved.Climate risks
Neighborhood: 35758
Nearby schools
Schools provided by the listing agent
- Elementary: Midtown Elementary
- Middle: Discovery
- High: Bob Jones
Source: ValleyMLS. This data may not be complete. We recommend contacting the local school district to confirm school assignments for this home.
Similar homes
- $384,9003 bd2 ba2k sqft200 Grove Village Way, Madison, AL 35758For Sale
 MLS ID #21925195, Alison Haines. ValleyMLS
 - $400,0004 bd4 ba2.3k sqft139 Heritage Brook Dr NW, Madison, AL 35757For Sale
 MLS ID #21930673, Adam Stults. ValleyMLS
 - $330,0004 bd2 ba2.1k sqft25958 Melrose Ln, Athens, AL 35756For Sale
 MLS ID #21927648, Laura Tabor. ValleyMLS
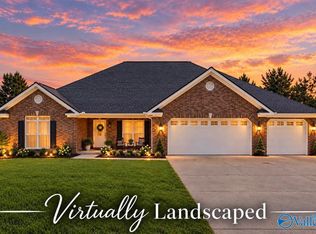
 - $327,9004 bd2 ba1.9k sqft627 Summer Cove Cir NW, Madison, AL 35757For Sale
 MLS ID #21927560, Amir Samadani. ValleyMLS
