Well-designed all brick ranch featuring a functional open-concept floorplan! The spacious living area flows seamlessly into the eat-in kitchen, creating a comfortable layout perfect for everyday living and entertaining. The primary bedroom offers a walk-in closet and private en-suite bathroom where you can begin and end each day in serenity. Enjoy outdoor living in the screened patio, complete with wall-mounted A/C for added comfort, or go out to the extended paver patio within the privacy-fenced backyard providing a great space for outdoor enjoyment. Don't miss out, schedule your showing today!
For sale
$344,900
24823 Delilah Cir, Athens, AL 35613
4beds
2,212sqft
Single Family Residence
Built in 2022
0.26 Acres Lot
$342,700 Zestimate®
$156/sqft
$27/mo HOA
What's special
Privacy-fenced backyardEat-in kitchenFunctional open-concept floorplanPrivate en-suite bathroomAll brick ranchScreened patioExtended paver patio
- 19 days
- 235
- 14
Likely to sell faster than
Zillow last checked:
Listing updated:
Listed by:
Rachel Lowell 517-331-3242,
Marketplace Homes
Source: ValleyMLS,MLS#: 21932311
Facts & features
Interior
Bedrooms & bathrooms
- Bedrooms: 4
- Bathrooms: 2
- Full bathrooms: 2
Rooms
- Room types: Master Bedroom, Living Room, Bedroom 2, Bedroom 3, Kitchen, Bedroom 4
Primary bedroom
- Features: Smooth Ceiling, Walk-In Closet(s)
- Level: First
- Area: 224
- Dimensions: 16 x 14
Bedroom 2
- Level: First
- Area: 132
- Dimensions: 12 x 11
Bedroom 3
- Level: First
- Area: 132
- Dimensions: 12 x 11
Bedroom 4
- Level: First
- Area: 121
- Dimensions: 11 x 11
Kitchen
- Features: Eat-in Kitchen, Granite Counters, Kitchen Island, Pantry, Recessed Lighting
- Level: First
- Area: 182
- Dimensions: 13 x 14
Living room
- Features: Ceiling Fan(s), Fireplace, Recessed Lighting
- Level: First
- Area: 440
- Dimensions: 22 x 20
Heating
- Central 1
Cooling
- Central 1
Appliances
- Included: Range, Dishwasher, Microwave, Disposal
Features
- Open Floorplan
- Has basement: No
- Number of fireplaces: 1
- Fireplace features: One
Interior area
- Total interior livable area: 2,212 sqft
Property
Parking
- Parking features: Garage-Attached
Features
- Levels: One
- Stories: 1
Lot
- Size: 0.26 Acres
Details
- Parcel number: 0909300002085000
Construction
Type & style
- Home type: SingleFamily
- Architectural style: Ranch
- Property subtype: Single Family Residence
Materials
- Foundation: Slab
Condition
- New construction: No
- Year built: 2022
Utilities & green energy
- Sewer: Public Sewer
- Water: Public
Community & HOA
Community
- Subdivision: Sycamore Square
HOA
- Has HOA: Yes
- HOA fee: $325 annually
- HOA name: Sycamore Square
Location
- Region: Athens
Financial & listing details
- Price per square foot: $156/sqft
- Tax assessed value: $355,800
- Annual tax amount: $1,370
- Date on market: 10/22/2026
Estimated market value
$342,700
$326,000 - $360,000
$2,040/mo
Price history
| Date | Event | Price |
|---|---|---|
| 10/22/2026 | Listed for sale | $344,900+5.2%$156/sqft |
Source:  ValleyMLS #21932311 Report a problem | ||
| 5/20/2022 | Sold | $328,002$148/sqft |
Source: ValleyMLS #1797526 Report a problem | ||
| 2/19/2022 | Pending sale | $328,002$148/sqft |
Source: ValleyMLS #1797526 Report a problem | ||
| 2/16/2022 | Price change | $328,002+1.2%$148/sqft |
Source: ValleyMLS #1797526 Report a problem | ||
| 1/22/2022 | Price change | $324,002+2.7%$146/sqft |
Source: ValleyMLS #1797526 Report a problem | ||
| 1/5/2022 | Price change | $315,502+0.4%$143/sqft |
Source: ValleyMLS #1797526 Report a problem | ||
| 12/20/2021 | Listed for sale | $314,277$142/sqft |
Source: ValleyMLS #1797526 Report a problem | ||
Public tax history
| Year | Property taxes | Tax assessment |
|---|---|---|
| 2025 | $1,370 | $35,580 |
| 2024 | $1,370 +4.3% | $35,580 +4.2% |
| 2023 | $1,313 +237.8% | $34,160 +251.4% |
| 2022 | $389 | $9,720 |
Find assessor info on the county website
Monthly payment
Est. payment
Payment breakdown
Explore the cost of this home by adjusting the details. Changes won't be saved.Climate risks
Neighborhood: 35613
Nearby schools
Schools provided by the listing agent
- Elementary: Fame Academy At Brookhill (P-3)
- Middle: Athens (6-8)
- High: Athens High School
Source: ValleyMLS. This data may not be complete. We recommend contacting the local school district to confirm school assignments for this home.

Similar homes
- $332,0004 bd3 ba2.2k sqft24614 Silent Spring Dr, Athens, AL 35613For Sale
 MLS ID #21928982, Laura Rogers. ValleyMLS
- $345,9004 bd3 ba2k sqft22163 Chancery Ln, Athens, AL 35613For Sale
 MLS ID #21933262, Brittney Carnell. ValleyMLS
- $299,9004 bd2 ba1.8k sqft25020 Delilah Cir, Athens, AL 35613For Sale
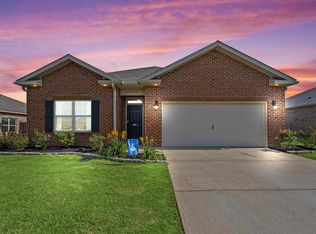 MLS ID #529512, Tiffany P Pack. Strategic MLS Alliance
- $350,0004 bd3 ba2.1k sqft14670 London Ln, Athens, AL 35613For Sale
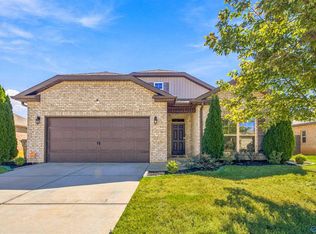 MLS ID #21931184, Fiorella Carr. ValleyMLS
