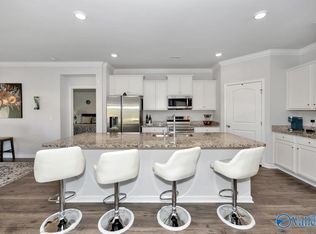
Modern finishes, a functional floor plan, and fantastic neighborhood amenities make this home a must-see! Located in The Links at Canebrake, this 2021 full brick home offers 4 bedrooms, 2 bathrooms, and convenient single-level living. The open layout features a spacious kitchen with a large island, stainless steel appliances, and a cozy living area with a gas fireplace. The isolated primary suite offers a double vanity and walk-in closet, while the fourth bedroom provides flexibility for an office or guests. Relax on the covered back patio or enjoy community amenities including a pool, splash pad, and playground. Complete with a two-car garage, this home has so much to offer!
For sale
$285,000
22584 Regent Dr, Athens, AL 35613
4beds
1,884sqft
Single Family Residence
Built in 2021
8,712 Square Feet Lot
$284,500 Zestimate®
$151/sqft
$55/mo HOA
What's special
Two-car garageGas fireplaceLarge islandConvenient single-level livingDouble vanityWalk-in closetSpacious kitchen
- 3 days
- 121
- 6
Likely to sell faster than
Zillow last checked:
Listing updated:
Listed by:
Savannah White 256-497-5303,
Dream Key
Source: ValleyMLS,MLS#: 21931288
Facts & features
Interior
Bedrooms & bathrooms
- Bedrooms: 4
- Bathrooms: 2
- Full bathrooms: 2
Rooms
- Room types: Master Bedroom, Living Room, Bedroom 2, Dining Room, Bedroom 3, Kitchen, Bedroom 4, Laundry
Primary bedroom
- Features: Ceiling Fan(s), Carpet, Smooth Ceiling
- Level: First
- Area: 180
- Dimensions: 15 x 12
Bedroom 2
- Features: Carpet, Recessed Lighting, Smooth Ceiling
- Level: First
- Area: 143
- Dimensions: 13 x 11
Bedroom 3
- Features: Carpet, Recessed Lighting, Smooth Ceiling
- Level: First
- Area: 143
- Dimensions: 13 x 11
Bedroom 4
- Features: Carpet, Recessed Lighting, Smooth Ceiling
- Level: First
- Area: 143
- Dimensions: 13 x 11
Dining room
- Features: Recessed Lighting, Smooth Ceiling, Wood Floor
- Level: First
- Area: 110
- Dimensions: 10 x 11
Kitchen
- Features: Kitchen Island, Pantry, Smooth Ceiling, Wood Floor
- Level: First
- Area: 234
- Dimensions: 13 x 18
Living room
- Features: Ceiling Fan(s), Fireplace, Smooth Ceiling, Wood Floor
- Level: First
- Area: 240
- Dimensions: 16 x 15
Laundry room
- Features: Recessed Lighting, Smooth Ceiling, Tile
- Level: First
- Area: 30
- Dimensions: 5 x 6
Heating
- Central 1
Cooling
- Central 1
Features
- Has basement: No
- Has fireplace: Yes
- Fireplace features: Gas Log
Interior area
- Total interior livable area: 1,884 sqft
Property
Parking
- Parking features: Garage-Two Car, Garage-Attached, Garage Faces Front, Driveway-Concrete
Features
- Levels: One
- Stories: 1
Lot
- Size: 8,712 Square Feet
Details
- Parcel number: 1006230007122000
Construction
Type & style
- Home type: SingleFamily
- Architectural style: Ranch
- Property subtype: Single Family Residence
Materials
- Foundation: Slab
Condition
- New construction: No
- Year built: 2021
Utilities & green energy
- Sewer: Public Sewer
- Water: Public
Community & HOA
Community
- Subdivision: The Links At Canebrake
HOA
- Has HOA: Yes
- Amenities included: Pool, Common Grounds, Cabana
- Services included: Community Pool (OA), Common Grounds, Cabana
- HOA fee: $665 annually
Location
- Region: Athens
Financial & listing details
- Price per square foot: $151/sqft
- Tax assessed value: $301,400
- Annual tax amount: $1,153
- Date on market: 10/9/2026
Estimated market value
$284,500
$270,000 - $299,000
$1,921/mo
Price history
| Date | Event | Price |
|---|---|---|
| 10/9/2026 | Listed for sale | $285,000-5%$151/sqft |
Source:  ValleyMLS #21931288 Report a problem ValleyMLS #21931288 Report a problem | ||
| 10/1/2026 | Listing removed | $299,900$159/sqft |
Source: ValleyMLS #21910573 Report a problem | ||
| 8/31/2026 | Price change | $299,9000%$159/sqft |
Source: ValleyMLS #21910573 Report a problem | ||
| 8/19/2026 | Price change | $300,000-1.3%$159/sqft |
Source: ValleyMLS #21910573 Report a problem | ||
| 8/8/2026 | Price change | $304,000-1.9%$161/sqft |
Source: ValleyMLS #21910573 Report a problem | ||
| 7/24/2026 | Price change | $309,900-3%$164/sqft |
Source: ValleyMLS #21910573 Report a problem | ||
| 7/1/2026 | Price change | $319,500-0.1%$170/sqft |
Source: ValleyMLS #21910573 Report a problem | ||
| 4/15/2026 | Price change | $319,900-1.6%$170/sqft |
Source: ValleyMLS #21910573 Report a problem | ||
| 2/24/2026 | Listed for sale | $325,000+15.1%$173/sqft |
Source: ValleyMLS #21910573 Report a problem | ||
| 11/22/2021 | Sold | $282,255+0.5%$150/sqft |
Source: ValleyMLS #1787486 Report a problem | ||
| 8/10/2021 | Pending sale | $280,830$149/sqft |
Source: ValleyMLS #1787486 Report a problem | ||
| 7/30/2021 | Listed for sale | $280,830$149/sqft |
Source:  DR Horton Report a problem DR Horton Report a problem | ||
Public tax history
| Year | Property taxes | Tax assessment |
|---|---|---|
| 2025 | $1,153 -0.8% | $30,140 -0.8% |
| 2024 | $1,162 +5% | $30,380 +4.8% |
| 2023 | $1,107 +5.6% | $29,000 +10.7% |
| 2022 | $1,048 | $26,200 |
Find assessor info on the county website
Monthly payment
Est. payment
Payment breakdown
Explore the cost of this home by adjusting the details. Changes won't be saved.Climate risks
Neighborhood: 35613
Nearby schools
Schools provided by the listing agent
- Elementary: Fame Academy At Brookhill (P-3)
- Middle: Athens (6-8)
- High: Athens High School
Source: ValleyMLS. This data may not be complete. We recommend contacting the local school district to confirm school assignments for this home.

Similar homes
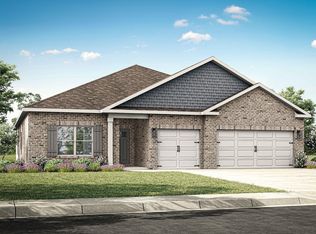
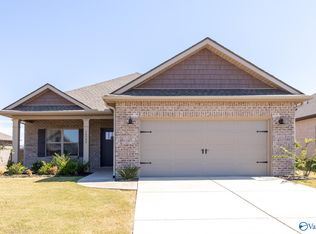
- $300,0004 bd2 ba1.9k sqft14542 Willow Rose Ln, Athens, AL 35613For Sale
 MLS ID #21930708, Steve Stinson. ValleyMLS
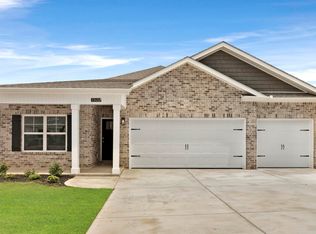
 - $352,9004 bd3 ba2k sqft23436 Churchhill Ln, Athens, AL 35613New Construction
 ValleyMLS
 - $375,9004 bd3 ba2.3k sqft23478 Churchhill Ln, Athens, AL 35613New Construction
 ValleyMLS
 - $288,8004 bd2 ba1.8k sqft25150 Delilah Cir, Athens, AL 35613For Sale
 MLS ID #21916241, Cole Blevins. ValleyMLS
