Like new and move-in ready! Built in 2023, this beautifully maintained 3BR/2BA full brick home offers 1,470 sq ft and an open floor plan designed for comfortable living and entertaining. Enjoy durable LVP flooring throughout the great room, kitchen, and dining area, plus a spacious kitchen featuring a large island, granite countertops, stainless appliances, and pantry. The private primary suite includes an ensuite bath with double vanity, walk-in shower, and walk-in closet. Two additional bedrooms and a full bath provide plenty of space for guests, or a home office. Relax on the covered patio overlooking the spacious backyard with no rear neighbors nearby. Conveniently located.
For sale
$279,900
27405 McKenna Dr, Athens, AL 35613
3beds
1,470sqft
:
Get pre-qualified$1,660/mo
Single Family Residence
Built in 2023
7,405 Square Feet Lot
$278,500 Zestimate®
$190/sqft
$10/mo HOA
What's special
Two additional bedroomsWalk-in closetWalk-in showerPrivate primary suiteStainless appliancesGranite countertops
- 25 days |
- 154 |
- 11 |
Likely to sell faster than
Zillow last checked:
Listing updated:
Listed by:
Isaac Winkles 256-683-4210,
CRYE-LEIKE REALTORS - Hsv,
Patricia Winkles 256-683-6833,
CRYE-LEIKE REALTORS - Hsv
Source: ValleyMLS,MLS#: 21923565
Facts & features
Interior
Bedrooms & bathrooms
- Bedrooms: 3
- Bathrooms: 2
- Full bathrooms: 2
Rooms
- Room types: Foyer, Master Bedroom, Living Room, Bedroom 2, Dining Room, Bedroom 3, Kitchen, Laundry
Primary bedroom
- Features: Ceiling Fan(s), Carpet, Walk-In Closet(s)
- Level: First
- Area: 156
- Dimensions: 12 x 13
Bedroom 2
- Features: Carpet
- Level: First
- Area: 110
- Dimensions: 10 x 11
Bedroom 3
- Features: Carpet
- Level: First
- Area: 110
- Dimensions: 10 x 11
Dining room
- Features: LVP
- Level: First
- Area: 121
- Dimensions: 11 x 11
Kitchen
- Features: Granite Counters, Pantry, Recessed Lighting, LVP
- Level: First
- Area: 143
- Dimensions: 11 x 13
Living room
- Features: Ceiling Fan(s), LVP
- Level: First
- Area: 252
- Dimensions: 14 x 18
Laundry room
- Features: LVP
- Level: First
Heating
- Central 1
Cooling
- Central 1
Appliances
- Included: Range, Dishwasher, Microwave
Features
- Has basement: No
- Has fireplace: No
- Fireplace features: None
Interior area
- Total interior livable area: 1,470 sqft
Property
Parking
- Parking features: Garage-Two Car
Features
- Levels: One
- Stories: 1
- Patio & porch: Covered Patio
Lot
- Size: 7,405 Square Feet
- Dimensions: 55 x 132
Details
- Parcel number: 0902030002042000
Construction
Type & style
- Home type: SingleFamily
- Architectural style: Ranch
- Property subtype: Single Family Residence
Materials
- Foundation: Slab
Condition
- New construction: No
- Year built: 2023
Utilities & green energy
- Sewer: Private Sewer
- Water: Public
Community & HOA
Community
- Subdivision: Mallard Landing
HOA
- Has HOA: Yes
- HOA fee: $120 annually
- HOA name: Mallard Landing
Location
- Region: Athens
Financial & listing details
- Price per square foot: $190/sqft
- Tax assessed value: $264,000
- Date on market: 7/13/2026
Estimated market value
$278,500
$265,000 - $292,000
$1,742/mo
Price history
| Date | Event | Price |
|---|---|---|
| 7/13/2026 | Listed for sale | $279,900-1.1%$190/sqft |
Source:  ValleyMLS #21923565 Report a problem ValleyMLS #21923565 Report a problem | ||
| 6/16/2026 | Listing removed | $282,900$192/sqft |
Source: ValleyMLS #21909939 Report a problem | ||
| 3/18/2026 | Price change | $282,900-0.7%$192/sqft |
Source: ValleyMLS #21909939 Report a problem | ||
| 2/16/2026 | Listed for sale | $285,000+4.2%$194/sqft |
Source: ValleyMLS #21909939 Report a problem | ||
| 3/7/2023 | Sold | $273,477+300.4%$186/sqft |
Source: ValleyMLS #1816929 Report a problem | ||
| 10/14/2022 | Sold | $68,300-75%$46/sqft |
Source: Public Record Report a problem | ||
| 8/27/2022 | Pending sale | $273,477$186/sqft |
Source: ValleyMLS #1816929 Report a problem | ||
| 8/25/2022 | Listing removed | -- |
Source:  Davidson Homes, Inc. Report a problem Davidson Homes, Inc. Report a problem | ||
| 7/5/2022 | Listed for sale | -- |
Source: Davidson Homes, Inc. Report a problem | ||
Public tax history
| Year | Property taxes | Tax assessment |
|---|---|---|
| 2025 | -- | $26,420 +1.2% |
| 2024 | -- | $26,100 +539.7% |
| 2023 | $122 | $4,080 |
Find assessor info on the county website
Monthly payment
Est. payment
Payment breakdown
Explore the cost of this home by adjusting the details. Changes won't be saved.Climate risks
Neighborhood: 35613
Nearby schools
GreatSchools rating
- 10/10Creekside Primary SchoolGrades: PK-2Distance: 2.8 mi
- 6/10East Limestone High SchoolGrades: 6-12Distance: 2.3 mi
- 10/10Creekside Elementary SchoolGrades: 3-5Distance: 2.9 mi
Schools provided by the listing agent
- Elementary: Creekside Elementary
- Middle: East Middle School
- High: East Limestone
Source: ValleyMLS. This data may not be complete. We recommend contacting the local school district to confirm school assignments for this home.
- $319,9004 bd3 ba2.5k sqft27412 McKenna Dr, Athens, AL 35613Sold

- $320,4004 bd2 ba1.9k sqft27393 McKenna Dr, Athens, AL 35613Off Market

- $263,5813 bd2 ba1.4k sqft27270 McKenna Dr, Athens, AL 35613Sold

- $290,0004 bd3 ba1.9k sqft27359 McKenna Dr, Athens, AL 35613Sold

- $263,0003 bd2 ba1.4k sqft27281 McKenna Dr, Athens, AL 35613Sold
- $263,7993 bd2 ba1.4k sqft27380 McKenna Dr, Athens, AL 35613Sold
- $299,9004 bd3 ba2.1k sqft27303 McKenna Dr, Athens, AL 35613Sold
- $279,9004 bd2 ba1.9k sqft27372 McKenna Dr, Athens, AL 35613Sold
A local agent can set up tours, give advice and negotiate with sellers.
A local lender can help you make sure your offer is ready when you are.
Similar homes
- $266,5453 bd2 ba1.6k sqft25640 Finchley Dr, Athens, AL 35613New Construction
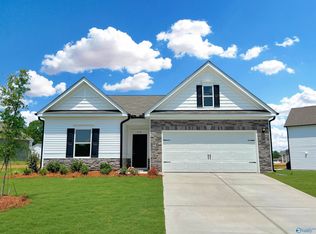 ValleyMLS
 - $285,0004 bd3 ba1.6k sqft26336 Nash Ln, Athens, AL 35613For Sale
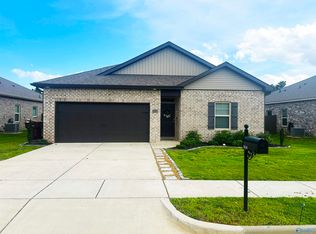 MLS ID #21922438, Walter Crawford. ValleyMLS
 - $285,0003 bd2 ba1.6k sqft14215 Leadenhall Ln, Athens, AL 35613For Sale
 MLS ID #21923183, Maygen Riddle. ValleyMLS
 - $345,0004 bd3 ba2.1k sqft26484 Riparian Dr, Athens, AL 35613For Sale
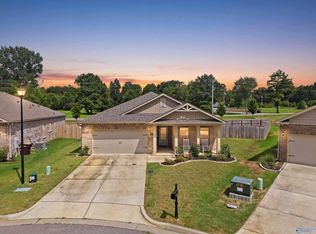 MLS ID #21925758, Karen Harrison. ValleyMLS
 - $302,0003 bd2 ba1.7k sqft12549 Dale Rd, Athens, AL 35613For SaleMLS ID #21923120, Kayla Faught. ValleyMLS
- $299,9004 bd2 ba1.8k sqft25020 Delilah Cir, Athens, AL 35613For SaleMLS ID #529512, Tiffany P Pack. Strategic MLS Alliance
- $259,4003 bd2 ba1.3k sqft19032 Racheals Loop, Athens, AL 35611For SaleMLS ID #530080, Adam R Gamble. Strategic MLS Alliance
- $285,0003 bd2 ba1.5k sqft29921 Shadow Run Dr NW, Harvest, AL 35749For SaleMLS ID #21920471, Alicia Wilson. ValleyMLS
- $299,0003 bd2 ba1.8k sqft15015 Demarie Ln, Athens, AL 35613For SaleMLS ID #21898555, Amber Kirby. ValleyMLS
- $309,9004 bd2 ba1.8k sqft22584 Regent Dr, Athens, AL 35613For SaleMLS ID #21910573, Meghan Mclaughlin. ValleyMLS
- $329,0004 bd2 ba1.8k sqft17232 Calcite Dr, Athens, AL 35613For SaleMLS ID #21911343, Benjamin Waye. ValleyMLS
- $294,0004 bd2 ba1.8k sqft25150 Delilah Cir, Athens, AL 35613For SaleMLS ID #21916241, Cole Blevins. ValleyMLS
- $269,9003 bd2 ba1.4k sqft147 Fall Meadow Dr, Harvest, AL 35749For SaleMLS ID #21921280, Linda Morgan. ValleyMLS
- $339,5004 bd2 ba2.1k sqft26225 Cold Creek Dr, Athens, AL 35613For SaleMLS ID #21922553, Caleb McConnell. ValleyMLS
- $274,9993 bd3 ba2k sqft342 Jasmine Dr, Madison, AL 35757For SaleMLS ID #21920937, Lauren Whitehead. ValleyMLS
- $260,0003 bd2 ba1.3k sqft126 Grey Mare St, Harvest, AL 35749For SaleMLS ID #21922075, Loraine Cordule. ValleyMLS
- $315,0003 bd2 ba1.6k sqft15122 Blackburn Rd, Athens, AL 35611For SaleMLS ID #21916776, Joanie Blackwell. ValleyMLS
- $235,0003 bd2 ba1.5k sqft15423 Lapwing Cv, Athens, AL 35611For SaleMLS ID #21925528, Josh Wheelock. ValleyMLS
- $335,0004 bd3 ba2.1k sqft230 Poplar Hollow Dr, Harvest, AL 35749For SaleMLS ID #21925027, Allison Chappell. ValleyMLS
- $304,9003 bd2 ba1.7k sqft148 Autumn Branch Dr, Madison, AL 35757For SaleMLS ID #21907315, Toney Parker. ValleyMLS
