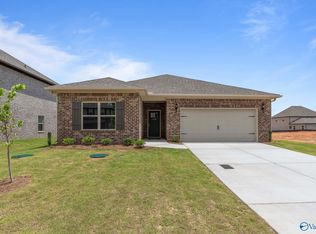
Welcome home to this beautifully maintained, move-in-ready home featuring an open-concept layout filled with natural light. The spacious living room flows seamlessly into a well-appointed kitchen with warm wood cabinetry, stainless steel appliances, and ample storage. The private primary suite offers a relaxing retreat with an en-suite bath and walk-in closet. Additional bedrooms provide flexibility for family, guests, or a home office. Outside, enjoy a covered patio overlooking a generous backyard—perfect for entertaining or relaxing. Comfort, style, and functionality come together in this inviting home. All Appliances Remain.
For sale
Price cut: $3.6K (8/20)
$256,417
126 Grey Mare St, Harvest, AL 35749
3beds
1,325sqft
Single Family Residence
Built in ----
-- sqft lot
$-- Zestimate®
$194/sqft
$-- HOA
What's special
Beautifully maintainedEn-suite bathMove-in-ready homeWarm wood cabinetryWalk-in closetRelaxing retreatPrivate primary suite
- 107 days
- 121
- 17
Zillow last checked:
Listing updated:
Listed by:
Loraine Cordule 256-655-2813,
L&W Real Estate Services
Source: ValleyMLS,MLS#: 21922075
Facts & features
Interior
Bedrooms & bathrooms
- Bedrooms: 3
- Bathrooms: 2
- Full bathrooms: 2
Rooms
- Room types: Master Bedroom, Living Room, Bedroom 2, Dining Room, Kitchen, Bedroom
Primary bedroom
- Features: Ceiling Fan(s), Carpet, Fireplace, Smooth Ceiling, Tray Ceiling(s), Walk-In Closet(s)
- Level: First
- Area: 210
- Dimensions: 15 x 14
Bedroom
- Features: Carpet, Smooth Ceiling
- Level: First
- Area: 110
- Dimensions: 10 x 11
Bedroom 2
- Features: Carpet
- Level: First
- Area: 130
- Dimensions: 13 x 10
Dining room
- Features: Smooth Ceiling, LVP
- Level: First
- Area: 90
- Dimensions: 9 x 10
Kitchen
- Features: Smooth Ceiling, Tile, LVP
- Level: First
- Area: 110
- Dimensions: 10 x 11
Living room
- Features: Ceiling Fan(s), Smooth Ceiling, LVP
- Level: First
- Area: 280
- Dimensions: 14 x 20
Heating
- Central 1
Cooling
- Central 1
Appliances
- Included: Range, Dishwasher, Microwave, Refrigerator, Dryer, Washer
Features
- Has basement: No
- Has fireplace: Yes
- Fireplace features: Electric
Interior area
- Total interior livable area: 1,325 sqft
Property
Parking
- Parking features: Garage-Two Car
Features
- Levels: One
- Stories: 1
- Patio & porch: Covered Porch
Lot
- Dimensions: 38 x 127 x 60 x 96 x 121
Details
- Parcel number: 0609300000013020
Construction
Type & style
- Home type: SingleFamily
- Architectural style: Ranch,Traditional
- Property subtype: Single Family Residence
Materials
- Foundation: Slab
Condition
- New construction: No
Utilities & green energy
- Water: Public, Sand Filtration
Community & HOA
Community
- Security: Security System
- Subdivision: Yarbrough Farms
HOA
- Has HOA: No
Location
- Region: Harvest
Financial & listing details
- Price per square foot: $194/sqft
- Tax assessed value: $203,100
- Annual tax amount: $681
- Date on market: 6/27/2026
Estimated market value
Not available
Estimated sales range
Not available
Not available
Price history
| Date | Event | Price |
|---|---|---|
| 8/20/2026 | Price change | $256,417-1.4%$194/sqft |
Source:  ValleyMLS #21922075 Report a problem ValleyMLS #21922075 Report a problem | ||
| 6/27/2026 | Listed for sale | $260,000+97.8%$196/sqft |
Source: ValleyMLS #21922075 Report a problem | ||
| 4/29/2016 | Sold | $131,440$99/sqft |
Source: ValleyMLS #1036692 Report a problem | ||
Public tax history
| Year | Property taxes | Tax assessment |
|---|---|---|
| 2025 | $681 | $20,320 |
| 2024 | $681 +4.1% | $20,320 +3.8% |
| 2023 | $654 +10.5% | $19,580 +9.5% |
| 2022 | $592 +22.1% | $17,880 +20.8% |
| 2021 | $485 +8% | $14,800 +7.1% |
| 2020 | $449 +3.5% | $13,820 +3.1% |
| 2019 | $434 | $13,400 +5.7% |
| 2018 | $434 +6.5% | $12,680 |
| 2017 | $407 | $12,680 +237.2% |
| 2016 | $407 +223.4% | $3,760 |
| 2015 | $126 | $3,760 |
| 2014 | $126 | $3,760 |
Find assessor info on the county website
Monthly payment
Est. payment
Payment breakdown
Explore the cost of this home by adjusting the details. Changes won't be saved.Climate risks
Neighborhood: 35749
Nearby schools
Schools provided by the listing agent
- Elementary: Harvest Elementary School
- Middle: Sparkman
- High: Sparkman
Source: ValleyMLS. This data may not be complete. We recommend contacting the local school district to confirm school assignments for this home.
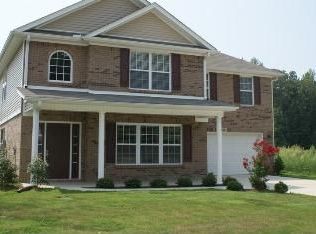

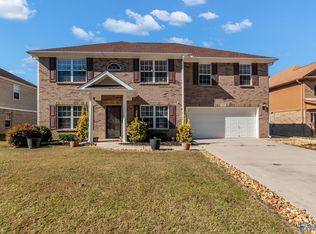
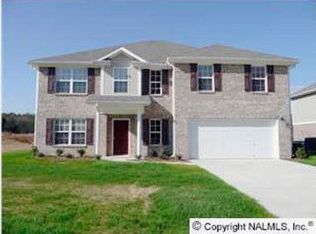
Similar homes
- $235,0003 bd2 ba1.5k sqft158 Gardengate Dr, Harvest, AL 35749For Sale
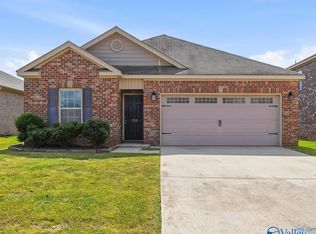 MLS ID #21930825, Lori Bou. ValleyMLS
 - $274,9993 bd2 ba1.8k sqft269 Fenrose Dr, Harvest, AL 35749For Sale
 MLS ID #21929569, Serena Smith. ValleyMLS
 - $264,9003 bd2 ba1.6k sqft1234 Striker Ln, Harvest, AL 35749For Sale
 MLS ID #21899264, David Ali. ValleyMLS
 - $286,9003 bd2 ba1.6k sqft102 Striker Ln, Harvest, AL 35749New ConstructionValleyMLS
