Discover this rare, well-maintained brick ranch home on a quiet cul-de-sac in Toney. Sitting on a half-acre lot, it offers 3 bedrooms and 2 baths. Inside, enjoy luxury vinyl plank flooring throughout—no carpets! The eat-in kitchen features a pantry, perfect for family meals. The secluded master bedroom has a private bath, while the living room boasts a trey ceiling for added elegance. Two guest bedrooms share a full bath. Recent updates include a new HVAC in 2024 with warranty, and a hot water heater less than 2 years old. Convenient to Huntsville, Athens, Madison, RSA, and Lincoln County, TN. A perfect blend of comfort and location!
Pending
$249,900
105 Sand Pine Ct, Toney, AL 35773
3beds
1,381sqft
Single Family Residence
Built in 2007
0.5 Acres Lot
$249,100 Zestimate®
$181/sqft
$-- HOA
What's special
Well-maintained brick ranch homeEat-in kitchenHalf-acre lotQuiet cul-de-sacSecluded master bedroom
- 29 days
- 309
- 12
Likely to sell faster than
Zillow last checked:
Listing updated:
Listed by:
Terry Lampiasi 256-679-8006,
Lampiasi Real Estate
Source: ValleyMLS,MLS#: 21930970
Facts & features
Interior
Bedrooms & bathrooms
- Bedrooms: 3
- Bathrooms: 2
- Full bathrooms: 2
Rooms
- Room types: Master Bedroom, Living Room, Bedroom 2, Bedroom 3, Kitchen, Breakfast
Primary bedroom
- Features: Tray Ceiling(s), Window Cov, LVP
- Level: First
- Area: 221
- Dimensions: 13 x 17
Bedroom 2
- Features: Window Cov, LVP Flooring
- Level: First
- Area: 120
- Dimensions: 10 x 12
Bedroom 3
- Features: Vaulted Ceiling(s), Window Cov, LVP
- Level: First
- Area: 121
- Dimensions: 11 x 11
Kitchen
- Features: Kitchen Island, Pantry, Window Cov, LVP
- Area: 169
- Dimensions: 13 x 13
Living room
- Features: Fireplace, Tray Ceiling(s), Window Cov, LVP
- Area: 414
- Dimensions: 23 x 18
Heating
- Central 1
Cooling
- Central 1
Appliances
- Included: Range, Dishwasher, Microwave, Refrigerator
Features
- Has basement: No
- Has fireplace: Yes
- Fireplace features: Gas Log
Interior area
- Total interior livable area: 1,381 sqft
Property
Parking
- Parking features: Garage-Two Car
Features
- Levels: One
- Stories: 1
Lot
- Size: 0.5 Acres
Details
- Parcel number: 0506230000091029
Construction
Type & style
- Home type: SingleFamily
- Architectural style: Ranch
- Property subtype: Single Family Residence
Materials
- Foundation: Slab
Condition
- New construction: No
- Year built: 2007
Utilities & green energy
- Sewer: Septic Tank
- Water: Public
Community & HOA
Community
- Subdivision: Pineridge
HOA
- Has HOA: No
Location
- Region: Toney
Financial & listing details
- Price per square foot: $181/sqft
- Tax assessed value: $212,500
- Annual tax amount: $1,420
- Date on market: 10/5/2026
Estimated market value
$249,100
$237,000 - $262,000
$1,593/mo
Price history
| Date | Event | Price |
|---|---|---|
| 10/15/2026 | Pending sale | $249,900$181/sqft |
Source:  ValleyMLS #21930970 Report a problem | ||
| 10/5/2026 | Listed for sale | $249,900+1566%$181/sqft |
Source: ValleyMLS #21930970 Report a problem | ||
| 9/16/2020 | Listing removed | $1,325$1/sqft |
Source: Lampiasi Real Estate #1151746 Report a problem | ||
| 9/10/2020 | Price change | $1,325-5%$1/sqft |
Source: Lampiasi Real Estate #1151746 Report a problem | ||
| 9/1/2020 | Listed for rent | $1,395+55.2%$1/sqft |
Source: Lampiasi Real Estate #1151746 Report a problem | ||
| 4/27/2017 | Listing removed | $899$1/sqft |
Source: Lampiasi Real Estate #1063367 Report a problem | ||
| 4/22/2017 | Price change | $899-9.6%$1/sqft |
Source: Lampiasi Real Estate #1063367 Report a problem | ||
| 3/10/2017 | Price change | $995-0.5%$1/sqft |
Source: Lampiasi Real Estate #1063367 Report a problem | ||
| 2/28/2017 | Listed for rent | $1,000$1/sqft |
Source: Lampiasi Real Estate #1063367 Report a problem | ||
| 1/16/2007 | Sold | $15,000$11/sqft |
Source: Public Record Report a problem | ||
Public tax history
| Year | Property taxes | Tax assessment |
|---|---|---|
| 2025 | $1,420 +6.7% | $39,580 +7% |
| 2024 | $1,331 | $37,000 |
| 2023 | $1,331 +12.5% | $37,000 +12.3% |
| 2022 | $1,184 +20.4% | $32,960 +21.3% |
| 2021 | $983 +11% | $27,180 +10.9% |
| 2020 | $885 +3.6% | $24,500 +3.6% |
| 2019 | $855 | $23,660 +4.6% |
| 2018 | $855 +4.6% | $22,620 |
| 2017 | $817 | $22,620 |
| 2016 | $817 | $22,620 +99.8% |
| 2015 | $817 +115.1% | $11,320 -4.4% |
| 2014 | $380 | $11,840 |
| 2013 | -- | $11,840 |
| 2012 | -- | $11,840 |
| 2011 | -- | $11,840 |
Find assessor info on the county website
Monthly payment
Est. payment
Payment breakdown
Explore the cost of this home by adjusting the details. Changes won't be saved.Climate risks
Neighborhood: 35773
Nearby schools
Schools provided by the listing agent
- Elementary: Madison Cross Roads
- Middle: Sparkman
- High: Sparkman
Source: ValleyMLS. This data may not be complete. We recommend contacting the local school district to confirm school assignments for this home.

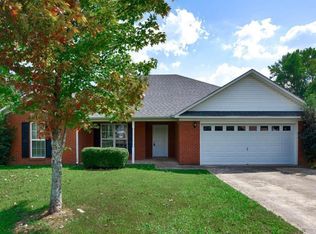

Similar homes
- $255,0003 bd2 ba1.3k sqft2353 Grimwood Rd, Toney, AL 35773For Sale
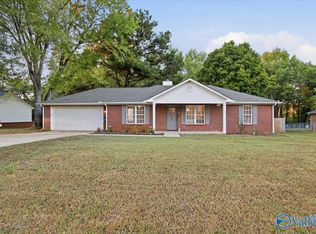 MLS ID #21931298, Morgan Kent. ValleyMLS
- $269,9003 bd2 ba1.7k sqft102 Compass Hill Cir, Toney, AL 35773For Sale
 MLS ID #21908531, Monique Harper. ValleyMLS
- $284,1253 bd2 ba1.4k sqft104 Gulf Hills Ave Lot 27, Toney, AL 35773New Construction
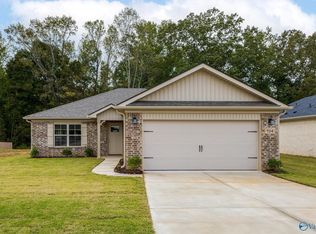 MLS ID #21922309, John Ward. ValleyMLS
- $264,7753 bd2 ba1.2k sqft105 Gulf Hills Ave, Toney, AL 35773New Construction
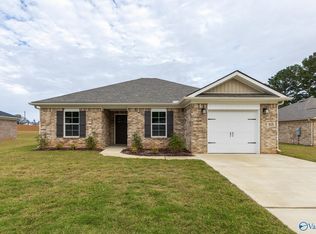 MLS ID #21914235, John Ward. ValleyMLS
