INCREDIBLE BUYER INCENTIVES: $3,000 MORTGAGE CONCESSION. Opendoor Home Loans will contribute up to $3,000 towards a permanent interest rate buy-down if you finance with Opendoor Home Loans LLC. 437 Shady Ln, Hazel Green AL 35750 is a charming property nestled in the heart of Madison County. This home underwent a complete renovation in 2026, boasting a fresh and modern aesthetic. Located in the quaint town of Sparkman, this property offers a unique blend of small-town charm and contemporary living. The home's spacious layout includes a large family room and a kitchen with a private entrance. Outside, the home offers a patio, perfect for enjoying the serene surroundings.
For sale
$226,000
437 Shady Ln, Hazel Green, AL 35750
3beds
1,248sqft
Single Family Residence
Built in 2003
0.34 Acres Lot
$-- Zestimate®
$181/sqft
$-- HOA
What's special
Fresh and modern aestheticSerene surroundingsSpacious layoutLarge family room
- 2 days
- 151
- 15
Likely to sell faster than
Zillow last checked:
Listing updated:
Listed by:
Karen Albright 919-798-9343,
Opendoor Brokerage LLC
Source: ValleyMLS,MLS#: 21932102
Facts & features
Interior
Bedrooms & bathrooms
- Bedrooms: 3
- Bathrooms: 2
- Full bathrooms: 2
Rooms
- Room types: Master Bedroom, Living Room, Bedroom 2, Dining Room, Bedroom 3, Kitchen, Bath:Full
Primary bedroom
- Features: Walk-In Closet(s)
- Level: First
- Area: 182
- Dimensions: 13 x 14
Bedroom 2
- Level: First
- Area: 120
- Dimensions: 12 x 10
Bedroom 3
- Level: First
- Area: 132
- Dimensions: 12 x 11
Bathroom 1
- Level: First
- Area: 60
- Dimensions: 5 x 12
Bathroom 2
- Level: First
- Area: 65
- Dimensions: 13 x 5
Dining room
- Level: First
- Area: 143
- Dimensions: 11 x 13
Kitchen
- Features: Eat-in Kitchen
- Level: First
- Area: 96
- Dimensions: 8 x 12
Living room
- Features: Wood Floor
- Level: First
- Area: 240
- Dimensions: 16 x 15
Heating
- Electric
Cooling
- Central 1
Features
- Has basement: No
- Has fireplace: No
- Fireplace features: None
Interior area
- Total interior livable area: 1,248 sqft
Property
Parking
- Parking features: Garage-Attached
Features
- Levels: One
- Stories: 1
Lot
- Size: 0.34 Acres
Details
- Parcel number: 0409300000001.019
Construction
Type & style
- Home type: SingleFamily
- Architectural style: Ranch
- Property subtype: Single Family Residence
Materials
- Foundation: Slab
Condition
- New construction: No
- Year built: 2003
Utilities & green energy
- Sewer: Septic Tank
- Water: Public
Community & HOA
Community
- Subdivision: Metes And Bounds
HOA
- Has HOA: No
Location
- Region: Hazel Green
Financial & listing details
- Price per square foot: $181/sqft
- Tax assessed value: $161,900
- Annual tax amount: $533
- Date on market: 10/20/2026
Estimated market value
Not available
Estimated sales range
Not available
Not available
Price history
| Date | Event | Price |
|---|---|---|
| 10/20/2026 | Listed for sale | $226,000-1.4%$181/sqft |
Source:  ValleyMLS #21932102 Report a problem | ||
| 8/10/2026 | Sold | $229,200+104.6%$184/sqft |
Source: Public Record Report a problem | ||
| 11/29/2017 | Sold | $112,000-2.6%$90/sqft |
Source: ValleyMLS #1076276 Report a problem | ||
| 10/16/2017 | Price change | $115,000-3.3%$92/sqft |
Source: Amanda Howard Real Estate #1076276 Report a problem | ||
| 8/15/2017 | Listed for sale | $118,900+15.4%$95/sqft |
Source: Amanda Howard Real Estate #1076276 Report a problem | ||
| 8/23/2013 | Sold | $103,000+3%$83/sqft |
Source: ValleyMLS #583129 Report a problem | ||
| 6/9/2013 | Price change | $100,000-4.8%$80/sqft |
Source: Morley Real Estate Group, Inc. #583129 Report a problem | ||
| 4/20/2013 | Price change | $105,000+0.1%$84/sqft |
Source: Morley Real Estate Group, Inc. #583129 Report a problem | ||
| 2/26/2013 | Price change | $104,900-4.5%$84/sqft |
Source: Morley Real Estate Group, Inc. #583129 Report a problem | ||
| 1/10/2013 | Price change | $109,900-2.3%$88/sqft |
Source: Morley Real Estate Group, Inc. #583129 Report a problem | ||
| 12/13/2012 | Price change | $112,500+0.4%$90/sqft |
Source: Morley Real Estate Group, Inc. #583129 Report a problem | ||
| 10/5/2012 | Listed for sale | $112,000$90/sqft |
Source: Owner Report a problem | ||
Public tax history
| Year | Property taxes | Tax assessment |
|---|---|---|
| 2025 | $533 +4% | $16,200 +3.6% |
| 2024 | $512 | $15,640 |
| 2023 | $512 +35.9% | $15,640 +33.2% |
| 2022 | $377 +10.7% | $11,740 +9.3% |
| 2021 | $340 +7.4% | $10,740 +6.3% |
| 2020 | $317 +4.1% | $10,100 +3.5% |
| 2019 | $305 | $9,760 -46.6% |
| 2018 | $305 +8% | $18,280 +100% |
| 2017 | $282 | $9,140 |
| 2016 | $282 | $9,140 |
| 2015 | $282 -4.5% | $9,140 -3.8% |
| 2014 | $295 | $9,500 |
Find assessor info on the county website
Monthly payment
Est. payment
Payment breakdown
Explore the cost of this home by adjusting the details. Changes won't be saved.Climate risks
Neighborhood: 35750
Nearby schools
Schools provided by the listing agent
- Elementary: Madison Cross Roads
- Middle: Sparkman
- High: Sparkman
Source: ValleyMLS. This data may not be complete. We recommend contacting the local school district to confirm school assignments for this home.


Similar homes
- $240,0003 bd2 ba1.4k sqft195 Monroe Nunley Rd, Hazel Green, AL 35750For Sale
 MLS ID #21932114, Philip Boyett. ValleyMLS
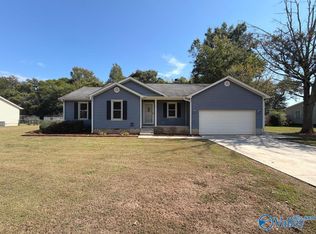
- $199,0003 bd2 ba1.2k sqft183 Effie Dr, Hazel Green, AL 35750For Sale
 MLS ID #21931993, Cliff Glansen. ValleyMLS
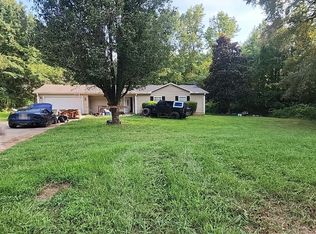
- $--3 bd2 ba1.2k sqft2692 Bobo Section Rd, Hazel Green, AL 35750Auction
 Auction.com 1
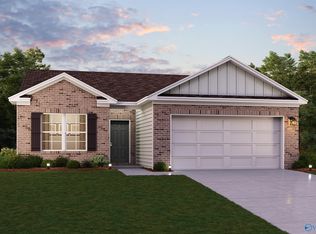
- $234,8883 bd2 ba1.4k sqft113 Birds Nest Ln, Toney, AL 35773New Construction
 ValleyMLS
- $274,9004 bd2 ba1.8k sqft336 Shady Ln, Hazel Green, AL 35750For Sale
 MLS ID #21458710, Kate OQuinn, Keller Williams Realty Vestavia. GALMLS
