Welcome Home! Discover the comfort & charm of this inviting 3 bedroom, 2 bath ranch style home offering comfortable one level living and a spacious yard. The thoughtfully laid out floor plan offer a comfotable setting for everyday life, relaxing & entertaining. Step outside & discover the large yard, offering plenty of space to create your own outdoor retreat. Whether you envision weekend barbecues, a play are, a garden or simply a peaceful place to unwind, the possibilities are endless. Come see the possiblities and imagine yourself calling this home.
For sale
$242,000
12884 Pulaski Pike, Toney, AL 35773
3beds
1,416sqft
Single Family Residence
Built in ----
0.4 Acres Lot
$-- Zestimate®
$171/sqft
$-- HOA
What's special
Comfortable one level livingSpacious yardLarge yard
- 11 days
- 272
- 36
Likely to sell faster than
Zillow last checked:
Listing updated:
Listed by:
Kyong Roberts 256-797-1388,
KW Huntsville
Source: ValleyMLS,MLS#: 21931175
Facts & features
Interior
Bedrooms & bathrooms
- Bedrooms: 3
- Bathrooms: 2
- Full bathrooms: 2
Rooms
- Room types: Foyer, Master Bedroom, Living Room, Bedroom 3, Kitchen, Breakfast, Bedroom
Primary bedroom
- Features: Ceiling Fan(s), Crown Molding, Carpet, Smooth Ceiling, Tray Ceiling(s), Walk-In Closet(s)
- Level: First
- Area: 196
- Dimensions: 14 x 14
Bedroom
- Features: Crown Molding, Carpet, Smooth Ceiling
- Level: First
- Area: 144
- Dimensions: 12 x 12
Bedroom 3
- Features: Crown Molding, Carpet, Smooth Ceiling
- Level: First
- Area: 144
- Dimensions: 12 x 12
Kitchen
- Features: Crown Molding, Smooth Ceiling, Tile
- Level: First
- Area: 132
- Dimensions: 11 x 12
Living room
- Features: Ceiling Fan(s), Crown Molding, Carpet, Smooth Ceiling
- Level: First
- Area: 238
- Dimensions: 14 x 17
Heating
- Central 1
Cooling
- Central 1
Appliances
- Included: Range, Dishwasher, Microwave
Features
- Has basement: No
- Has fireplace: No
- Fireplace features: None
Interior area
- Total interior livable area: 1,416 sqft
Property
Parking
- Parking features: Garage-Two Car, Garage Faces Front, Driveway-Concrete
Features
- Levels: One
- Stories: 1
Lot
- Size: 0.4 Acres
Details
- Parcel number: 0502100000037017
Construction
Type & style
- Home type: SingleFamily
- Architectural style: Ranch
- Property subtype: Single Family Residence
Materials
- Foundation: Slab
Condition
- New construction: No
Utilities & green energy
- Sewer: Septic Tank
- Water: Public
Community & HOA
Community
- Subdivision: Metes And Bounds
HOA
- Has HOA: No
Location
- Region: Toney
Financial & listing details
- Price per square foot: $171/sqft
- Tax assessed value: $181,800
- Annual tax amount: $610
- Date on market: 10/8/2026
Estimated market value
Not available
Estimated sales range
Not available
Not available
Price history
| Date | Event | Price |
|---|---|---|
| 10/8/2026 | Listed for sale | $242,000+98.4%$171/sqft |
Source:  ValleyMLS #21931175 Report a problem | ||
| 5/31/2016 | Sold | $122,000-4.3%$86/sqft |
Source: ValleyMLS #1042416 Report a problem | ||
| 4/15/2016 | Listed for sale | $127,500+410%$90/sqft |
Source: Amanda Howard Real Estate #1042416 Report a problem | ||
| 4/26/2010 | Sold | $25,000$18/sqft |
Source: Public Record Report a problem | ||
Public tax history
| Year | Property taxes | Tax assessment |
|---|---|---|
| 2025 | $610 -51.7% | $18,180 -47.9% |
| 2024 | $1,263 | $34,920 |
| 2023 | $1,263 +20% | $34,920 +20.4% |
| 2022 | $1,053 +9.7% | $29,000 +9.6% |
| 2021 | $960 +6.8% | $26,460 +6.8% |
| 2020 | $899 +4.4% | $24,780 +4.4% |
| 2019 | $861 | $23,740 +8.1% |
| 2018 | $861 +8.1% | $21,960 |
| 2017 | $796 | $21,960 +100% |
| 2016 | $796 +127.4% | $10,980 |
| 2015 | $350 -3.2% | $10,980 -2.8% |
| 2014 | $362 | $11,300 |
| 2013 | -- | $11,300 |
| 2012 | -- | $11,300 |
| 2011 | -- | $11,300 |
Find assessor info on the county website
Monthly payment
Est. payment
Payment breakdown
Explore the cost of this home by adjusting the details. Changes won't be saved.Climate risks
Neighborhood: 35773
Nearby schools
Schools provided by the listing agent
- Elementary: Madison Cross Roads
- Middle: Sparkman
- High: Sparkman
Source: ValleyMLS. This data may not be complete. We recommend contacting the local school district to confirm school assignments for this home.

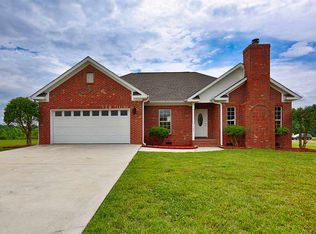
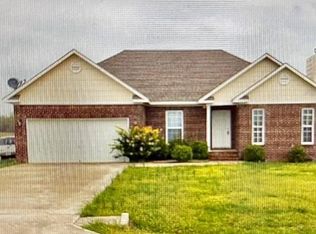
Similar homes
- $225,0003 bd2 ba1.3k sqft107 Tall Pine Ct, Toney, AL 35773For Sale
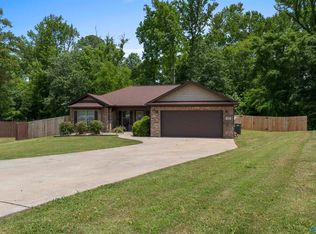 MLS ID #21931794, Shanisha Hall. ValleyMLS
- $260,0003 bd2 ba1.4k sqft19626 E Limestone Rd, Toney, AL 35773For Sale
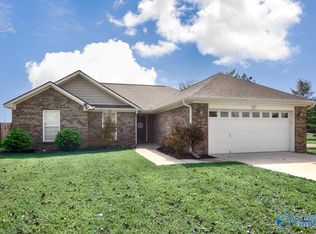 MLS ID #21927791, Megan Medlen. ValleyMLS
- $280,0003 bd2 ba1.6k sqft23917 State Highway 251, Toney, AL 35773For Sale
 MLS ID #21924258, Nick Holman. ValleyMLS
- $250,0003 bd2 ba1.1k sqft450 Little Lones Rd, Huntsville, AL 35811For Sale
 MLS ID #21931672, Robert Hussey. ValleyMLS
- $234,9003 bd2 ba1.6k sqft139 Quick School Rd, Fayetteville, TN 37334For Sale
 MLS ID #3511063, Meghann Delashaw. RealTracs MLS as distributed by MLS GRID
- $269,0003 bd2 ba1.3k sqft29 Heather Rd, Fayetteville, TN 37334For SaleMLS ID #3526951, Olen Steve Mitchell. RealTracs MLS as distributed by MLS GRID
- $310,0003 bd2 ba1.9k sqft16 Patrick Rd, Fayetteville, TN 37334For SaleMLS ID #3233745, Susan Allen. RealTracs MLS as distributed by MLS GRID
- $259,0003 bd2 ba2k sqft176 Old Quick Rd, Fayetteville, TN 37334For SaleMLS ID #3070098, Seth Phillips. RealTracs MLS as distributed by MLS GRID
- $263,0003 bd2 ba1.3k sqft27 Ridgeline Dr, Fayetteville, TN 37334For SaleMLS ID #3339893, Vickie Bean - THE PREFERRED GROUP. RealTracs MLS as distributed by MLS GRID
