Gorgeous full brick, move in ready home under $255K! Thoughtfully maintained and updated, this 3 bed, 2 bath one story home in Falls Creek features an open floor plan with no carpet, trey ceilings, a large kitchen island, and tile in all wet areas. The owner's suite offers a walk-in closet, double vanity, and a spacious garden tub. Secondary bath is full-sized. Recent updates include new septic field lines (1 year old) and fresh interior paint. Enjoy a large covered porch overlooking a tree lined backyard. Convenient to shopping and entertainment. Schedule your showing today!
For sale
$254,900
279 Lazy Oak Dr, New Market, AL 35761
3beds
1,303sqft
Single Family Residence
Built in 2012
0.45 Acres Lot
$252,500 Zestimate®
$196/sqft
$-- HOA
What's special
Full brickTrey ceilingsDouble vanityWalk-in closetLarge kitchen islandSpacious garden tubOpen floor plan
- 8 days
- 232
- 25
Likely to sell faster than
Zillow last checked:
Listing updated:
Listed by:
Erin England 256-783-9248,
Matt Curtis Real Estate, Inc.
Source: ValleyMLS,MLS#: 21928086
Facts & features
Interior
Bedrooms & bathrooms
- Bedrooms: 3
- Bathrooms: 2
- Full bathrooms: 2
Rooms
- Room types: Foyer, Master Bedroom, Living Room, Bedroom 2, Bedroom 3, Kitchen, Laundry
Primary bedroom
- Features: Ceiling Fan(s), Laminate Floor, Tray Ceiling(s), Walk-In Closet(s)
- Level: First
- Area: 168
- Dimensions: 12 x 14
Bedroom 2
- Features: Laminate Floor
- Level: First
- Area: 100
- Dimensions: 10 x 10
Bedroom 3
- Features: Laminate Floor
- Level: First
- Area: 100
- Dimensions: 10 x 10
Kitchen
- Features: Kitchen Island, Pantry, Tile
- Level: First
- Area: 144
- Dimensions: 12 x 12
Living room
- Features: Ceiling Fan(s), Laminate Floor, Tray Ceiling(s)
- Level: First
- Area: 165
- Dimensions: 11 x 15
Laundry room
- Features: Tile
- Level: First
- Area: 20
- Dimensions: 4 x 5
Heating
- Central 1, Electric
Cooling
- Central 1, Electric
Appliances
- Included: Range, Dishwasher, Microwave, Refrigerator, Electric Water Heater
Features
- Open Floorplan
- Has basement: No
- Has fireplace: No
- Fireplace features: None
Interior area
- Total interior livable area: 1,303 sqft
Property
Parking
- Parking features: Garage-One Car, Garage-Attached, Garage Faces Front, Driveway-Concrete
Features
- Levels: One
- Stories: 1
- Patio & porch: Covered Patio, Covered Porch, Front Porch, Patio
- Exterior features: Curb/Gutters
Lot
- Size: 0.45 Acres
- Dimensions: 94 x 209
Details
- Parcel number: 0909312001028035
Construction
Type & style
- Home type: SingleFamily
- Architectural style: Ranch
- Property subtype: Single Family Residence
Materials
- Foundation: Slab
Condition
- New construction: No
- Year built: 2012
Utilities & green energy
- Sewer: Septic Tank
- Water: Public
Green energy
- Energy efficient items: Thermostat
Community & HOA
Community
- Features: Curbs
- Security: Security System
- Subdivision: Falls Creek
HOA
- Has HOA: No
Location
- Region: New Market
Financial & listing details
- Price per square foot: $196/sqft
- Tax assessed value: $213,200
- Annual tax amount: $1,532
- Date on market: 9/2/2026
Estimated market value
$252,500
$240,000 - $265,000
$1,573/mo
Price history
| Date | Event | Price |
|---|---|---|
| 9/2/2026 | Listed for sale | $254,900+5.1%$196/sqft |
Source:  ValleyMLS #21928086 Report a problem ValleyMLS #21928086 Report a problem | ||
| 6/1/2023 | Sold | $242,500+1.9%$186/sqft |
Source: ValleyMLS #1832884 Report a problem | ||
| 5/3/2023 | Pending sale | $237,999$183/sqft |
Source: ValleyMLS #1832884 Report a problem | ||
| 4/28/2023 | Listed for sale | $237,999-14%$183/sqft |
Source: ValleyMLS #1832884 Report a problem | ||
| 10/4/2022 | Sold | $276,600+20.3%$212/sqft |
Source: Public Record Report a problem | ||
| 7/12/2021 | Sold | $230,000+9.5%$177/sqft |
Source: ValleyMLS #1783136 Report a problem | ||
| 6/13/2021 | Contingent | $210,000$161/sqft |
Source: ValleyMLS #1783136 Report a problem | ||
| 6/9/2021 | Listed for sale | $210,000+35.6%$161/sqft |
Source: ValleyMLS #1783136 Report a problem | ||
| 7/30/2020 | Sold | $154,900+24%$119/sqft |
Source: ValleyMLS #1141277 Report a problem | ||
| 5/30/2012 | Sold | $124,920$96/sqft |
Source: ValleyMLS #976055 Report a problem | ||
Public tax history
| Year | Property taxes | Tax assessment |
|---|---|---|
| 2025 | $1,532 +2.3% | $42,640 +2.3% |
| 2024 | $1,498 +107.8% | $41,700 +107.7% |
| 2023 | $721 +7.7% | $20,080 +7.6% |
| 2022 | $669 +40.6% | $18,660 +27.8% |
| 2021 | $476 +11.3% | $14,600 +9.9% |
| 2020 | $428 +4.1% | $13,280 +3.6% |
| 2019 | $411 | $12,820 +5.6% |
| 2018 | $411 +9.3% | $12,140 +2.4% |
| 2017 | $376 | $11,860 |
| 2016 | $376 | $11,860 |
| 2015 | $376 -1% | $11,860 -0.8% |
| 2014 | $380 | $11,960 |
| 2013 | -- | $11,960 |
Find assessor info on the county website
Monthly payment
Est. payment
Payment breakdown
Explore the cost of this home by adjusting the details. Changes won't be saved.Climate risks
Neighborhood: 35761
Nearby schools
Schools provided by the listing agent
- Elementary: Riverton Elementary
- Middle: Buckhorn
- High: Buckhorn
Source: ValleyMLS. This data may not be complete. We recommend contacting the local school district to confirm school assignments for this home.


Similar homes
- $290,0003 bd2 ba1.5k sqft203 Turkey Point Dr, New Market, AL 35761For Sale
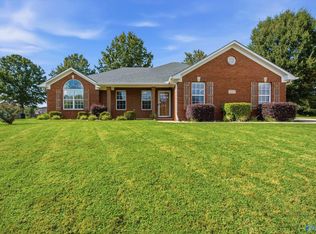 MLS ID #21926689, Adam Stults. ValleyMLS
 - $249,9003 bd2 ba1.3k sqft3480 Winchester Rd, New Market, AL 35761For Sale
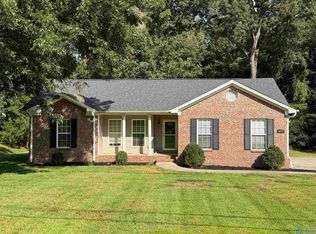 MLS ID #21927288, Mathew Nixon. ValleyMLS
 - $--3 bd1 ba1.7k sqft600 Lewis Mountain Rd, New Market, AL 35761Auction
 Auction.com 1
 - $247,1503 bd2 ba1.5k sqft327 Emma Way, New Market, AL 35761New Construction
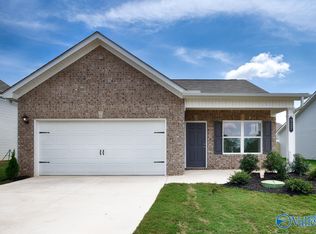 ValleyMLS
