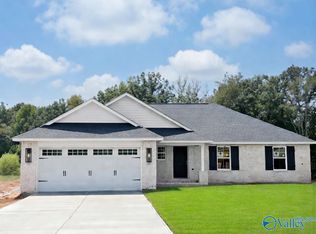
Welcome to 151 Bucks Pocket Drive in New Market! This 3-bedroom, 2-bath home offers approximately 1,660 square feet with a spacious and functional floor plan. The huge 19x17 living room features beautiful wood floors, crown molding, a trey ceiling, and a cozy fireplace. The isolated 18x15 primary bedroom provides plenty of space and includes a walk-in closet. The primary bath features a double vanity, while tile flooring adds durability and easy maintenance throughout the wet areas. A large laundry room provides additional convenience. Several major improvements have already been completed, including a roof approximately one year old with a reported cost of $14,000, HVAC installed in 2019,
For sale
$305,000
151 Bucks Pocket Dr, New Market, AL 35761
3beds
1,767sqft
Single Family Residence
Built in ----
0.41 Acres Lot
$299,600 Zestimate®
$173/sqft
$-- HOA
What's special
Cozy fireplaceTrey ceilingWalk-in closetLarge laundry roomBeautiful wood floorsCrown molding
- 8 days
- 188
- 6
Likely to sell faster than
Zillow last checked:
Listing updated:
Listed by:
Shelia Swaim 256-682-0268,
RE/MAX Unlimited,
Dave Swaim 256-585-0667,
RE/MAX Unlimited
Source: ValleyMLS,MLS#: 21927743
Facts & features
Interior
Bedrooms & bathrooms
- Bedrooms: 3
- Bathrooms: 2
- Full bathrooms: 2
Rooms
- Room types: Foyer, Master Bedroom, Living Room, Bedroom 2, Dining Room, Bedroom 3, Kitchen, Glabath, Laundry
Primary bedroom
- Features: Ceiling Fan(s), Carpet, Isolate, Walk in Closet 2
- Level: First
- Area: 270
- Dimensions: 15 x 18
Bedroom 2
- Features: Carpet
- Level: First
- Area: 132
- Dimensions: 11 x 12
Bedroom 3
- Level: First
- Area: 132
- Dimensions: 11 x 12
Bathroom 1
- Features: Double Vanity, Tile
- Level: First
- Area: 112
- Dimensions: 14 x 8
Dining room
- Features: Wood Floor
- Level: First
- Area: 130
- Dimensions: 13 x 10
Kitchen
- Features: Pantry, Tile
- Level: First
- Area: 156
- Dimensions: 12 x 13
Living room
- Features: Crown Molding, Fireplace, Tray Ceiling(s), Wood Floor
- Level: First
- Area: 323
- Dimensions: 17 x 19
Laundry room
- Features: Tile
- Level: First
- Area: 96
- Dimensions: 6 x 16
Heating
- Central 1, Electric
Cooling
- Central 1, Electric
Appliances
- Included: Dishwasher, Microwave, Refrigerator
Features
- Has basement: No
- Number of fireplaces: 1
- Fireplace features: One
Interior area
- Total interior livable area: 1,767 sqft
Property
Parking
- Parking features: Garage-Two Car, Garage-Attached, Garage Door Opener, Driveway-Concrete
Features
- Levels: One
- Stories: 1
Lot
- Size: 0.41 Acres
Details
- Parcel number: 0909300000056039
Construction
Type & style
- Home type: SingleFamily
- Architectural style: Ranch
- Property subtype: Single Family Residence
Materials
- Foundation: Slab
Condition
- New construction: No
Utilities & green energy
- Sewer: Public Sewer
- Water: Public
Community & HOA
Community
- Subdivision: Deer Valley
HOA
- Has HOA: No
Location
- Region: New Market
Financial & listing details
- Price per square foot: $173/sqft
- Tax assessed value: $288,700
- Annual tax amount: $781
- Date on market: 8/28/2026
Estimated market value
$299,600
$285,000 - $315,000
$1,688/mo
Price history
| Date | Event | Price |
|---|---|---|
| 8/28/2026 | Listed for sale | $305,000+106.1%$173/sqft |
Source:  ValleyMLS #21927743 Report a problem ValleyMLS #21927743 Report a problem | ||
| 4/11/2014 | Sold | $148,000-1.3%$84/sqft |
Source: ValleyMLS #684094 Report a problem | ||
| 2/6/2014 | Price change | $149,900-5.1%$85/sqft |
Source: Visual Tour #684094 Report a problem | ||
| 11/15/2013 | Listed for sale | $157,900+294.8%$89/sqft |
Source: Visual Tour #684094 Report a problem | ||
| 6/7/2006 | Sold | $40,000$23/sqft |
Source: Public Record Report a problem | ||
Public tax history
| Year | Property taxes | Tax assessment |
|---|---|---|
| 2025 | $781 +7.3% | $27,280 +7% |
| 2024 | $728 | $25,500 |
| 2023 | $728 +16.2% | $25,500 +15.7% |
| 2022 | $626 +14.5% | $22,040 +14.2% |
| 2021 | $547 +18.4% | $19,300 +17.3% |
| 2020 | $462 | $16,460 |
| 2019 | $462 | $16,460 +0.5% |
| 2018 | $462 +0.5% | $16,380 |
| 2017 | $460 | $16,380 +4.6% |
| 2016 | $460 +4.9% | $15,660 |
| 2015 | $438 -19.1% | $15,660 -4.6% |
| 2014 | $542 | $16,420 |
| 2013 | -- | $16,420 |
| 2012 | -- | $16,420 |
| 2011 | -- | $16,420 |
Find assessor info on the county website
Monthly payment
Est. payment
Payment breakdown
Explore the cost of this home by adjusting the details. Changes won't be saved.Climate risks
Neighborhood: 35761
Nearby schools
Schools provided by the listing agent
- Elementary: Riverton Elementary
- Middle: Riverton
- High: Buckhorn
Source: ValleyMLS. This data may not be complete. We recommend contacting the local school district to confirm school assignments for this home.
- $298,3003 bd2 ba1.7k sqft145 Bucks Pocket Dr, New Market, AL 35761Off Market

- $321,8003 bd2 ba1.9k sqft153 Bucks Pocket Dr, New Market, AL 35761Off Market
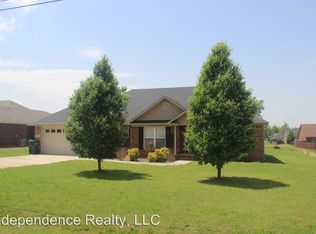
- $321,4004 bd2 ba1.9k sqft155 Bucks Pocket Dr, New Market, AL 35761Off Market

- $282,5003 bd2 ba1.6k sqft103 Fawn Forest Dr, New Market, AL 35761Off Market

Similar homes
- $275,0003 bd2 ba1.5k sqft198 Saddle St, New Market, AL 35761For Sale
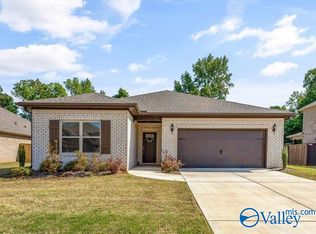 MLS ID #21916858, Kayla Sayre. ValleyMLS
 - $265,0004 bd2 ba1.6k sqft499 Hurricane Rd, New Market, AL 35761For Sale
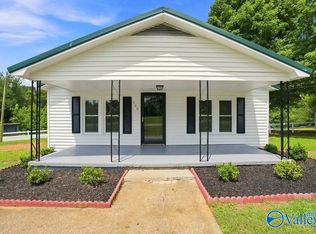 MLS ID #21926449, Apryl Botto. ValleyMLS
 - $292,9004 bd2 ba1.8k sqft137 Bingham Way, New Market, AL 35761For Sale
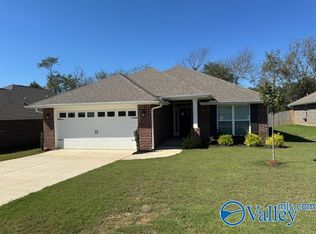 MLS ID #21919667, Don Snow. ValleyMLS
 - $295,9004 bd2 ba1.8k sqft107 Ridgeland Trl, Huntsville, AL 35810For Sale
 MLS ID #21927203, Candy Holley. ValleyMLS
