WELCOME TO 129 WALKERS HILL RD IN BEAUTIFUL MERIDIANVILLE, AL! Qualified buyers may be eligible for up to $10000 in DOWN PAYMENT ASSISTANCE! Ask for details! OPEN FLOORPLAN & NO CARPET, Trey ceilings, LVP in common areas & bedrooms, Gorgeous updated tile in bathrooms & laundry. Spacious Primary Suite w/private bath is an ISOLATED RETREAT with a FANTASTIC 9X9 CLOSET! Kitchen has ample cabinets & counterspace, stainless steel appliances, pantry & roomy dining area. Guest bedrooms are roomy & share a full bath. HUGE Laundry rm w/utility sink. Privacy fenced yard & green space behind you! UNDER 30 min to Redstone Arsenal, MidCity, Toyota, META & Downtown HSV! FRIDGE STAYS + 1 YR WARRANTY!
For sale
$269,900
129 Walkers Hill Rd, Meridianville, AL 35759
3beds
1,547sqft
Single Family Residence
Built in 2016
7,405 Square Feet Lot
$-- Zestimate®
$174/sqft
$13/mo HOA
What's special
Privacy fenced yardRoomy dining areaTrey ceilingsOpen floorplanStainless steel appliancesGreen space behind you
- 16 days
- 185
- 14
Likely to sell faster than
Zillow last checked:
Listing updated:
Listed by:
Denah Wright 256-425-3919,
RE/MAX Unlimited
Source: ValleyMLS,MLS#: 21933454
Facts & features
Interior
Bedrooms & bathrooms
- Bedrooms: 3
- Bathrooms: 2
- Full bathrooms: 1
- 3/4 bathrooms: 1
Rooms
- Room types: Master Bedroom, Living Room, Bedroom 2, Bedroom 3, Kitchen, Laundry, Bath:Glam3/4
Primary bedroom
- Features: Ceiling Fan(s), Smooth Ceiling, Tray Ceiling(s), Window Cov, LVP
- Level: First
- Area: 204
- Dimensions: 12 x 17
Bedroom 2
- Features: Smooth Ceiling, Window Cov, LVP Flooring
- Level: First
- Area: 121
- Dimensions: 11 x 11
Bedroom 3
- Features: Smooth Ceiling, Window Cov, LVP
- Level: First
- Area: 110
- Dimensions: 10 x 11
Bathroom 1
- Features: Double Vanity, Smooth Ceiling, Walk-In Closet(s)
- Level: First
- Area: 81
- Dimensions: 9 x 9
Kitchen
- Features: Pantry, Smooth Ceiling, LVP
- Level: First
- Area: 117
- Dimensions: 9 x 13
Living room
- Features: Ceiling Fan(s), Smooth Ceiling, Tray Ceiling(s), Window Cov, LVP
- Level: First
- Area: 288
- Dimensions: 16 x 18
Laundry room
- Features: Smooth Ceiling, LVP, Utility Sink
- Level: First
- Area: 55
- Dimensions: 5 x 11
Heating
- Central 1, Electric
Cooling
- Central 1, Electric
Appliances
- Included: Dishwasher, Microwave, Range, Refrigerator
Features
- Windows: Double Pane Windows
- Has basement: No
- Has fireplace: No
- Fireplace features: None
Interior area
- Total interior livable area: 1,547 sqft
Video & virtual tour
Property
Parking
- Parking features: Garage-Two Car, Garage-Attached, Garage Door Opener
Features
- Levels: One
- Stories: 1
Lot
- Size: 7,405 Square Feet
- Dimensions: 120 x 60
Details
- Parcel number: 0803080000005.067
Construction
Type & style
- Home type: SingleFamily
- Architectural style: Ranch
- Property subtype: Single Family Residence
Materials
- Foundation: Slab
Condition
- New construction: No
- Year built: 2016
Utilities & green energy
- Sewer: Private Sewer
- Water: Public
Community & HOA
Community
- Security: Security System
- Subdivision: Walker Hill
HOA
- Has HOA: Yes
- HOA fee: $150 annually
- HOA name: Elite Housing
Location
- Region: Meridianville
Financial & listing details
- Price per square foot: $174/sqft
- Tax assessed value: $256,700
- Annual tax amount: $870
- Date on market: 11/6/2026
Estimated market value
Not available
Estimated sales range
Not available
Not available
Price history
| Date | Event | Price |
|---|---|---|
| 11/6/2026 | Listed for sale | $269,900+7.5%$174/sqft |
Source:  ValleyMLS #21933454 Report a problem | ||
| 3/17/2023 | Sold | $251,000+2.4%$162/sqft |
Source: ValleyMLS #1827985 Report a problem | ||
| 2/20/2023 | Contingent | $245,000$158/sqft |
Source: ValleyMLS #1827985 Report a problem | ||
| 2/17/2023 | Listed for sale | $245,000+66.6%$158/sqft |
Source: ValleyMLS #1827985 Report a problem | ||
| 11/1/2016 | Sold | $147,018+635.1%$95/sqft |
Source: Public Record Report a problem | ||
| 7/29/2016 | Sold | $20,000$13/sqft |
Source: Public Record Report a problem | ||
Public tax history
| Year | Property taxes | Tax assessment |
|---|---|---|
| 2025 | $870 +2.9% | $25,680 +2.7% |
| 2024 | $845 +3.8% | $25,000 +3.5% |
| 2023 | $814 +27.8% | $24,160 +27.2% |
| 2022 | $637 +7.2% | $19,000 +6.6% |
| 2021 | $594 +6.8% | $17,820 +6.2% |
| 2020 | $556 +3.5% | $16,780 +3.2% |
| 2019 | $537 | $16,260 +6% |
| 2018 | $537 -51.4% | $15,340 -45.6% |
| 2017 | $1,105 | $28,220 +840.7% |
| 2016 | $1,105 +999.3% | $3,000 |
| 2015 | $101 | $3,000 |
| 2014 | -- | -- |
Find assessor info on the county website
Monthly payment
Est. payment
Payment breakdown
Explore the cost of this home by adjusting the details. Changes won't be saved.Climate risks
Neighborhood: 35759
Nearby schools
Schools provided by the listing agent
- Elementary: Lynn Fanning
- Middle: Meridianville
- High: Hazel Green
Source: ValleyMLS. This data may not be complete. We recommend contacting the local school district to confirm school assignments for this home.


Similar homes
- $239,9953 bd2 ba1.2k sqft113 Walkers Hill Rd, Meridianville, AL 35759For Sale
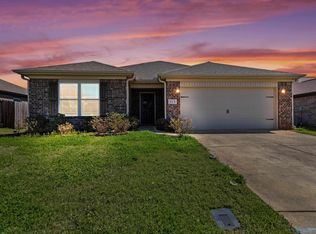 MLS ID #21932077, Tarikea Humphrey. ValleyMLS
- $245,0003 bd2 ba1.4k sqft126 Domingues Ave, Meridianville, AL 35759For Sale
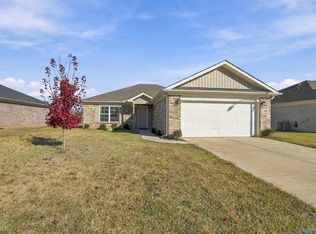 MLS ID #21934284, Holly Robbins. ValleyMLS
- $324,9003 bd2 ba1.9k sqft295 Avebury Rd, Meridianville, AL 35759For Sale
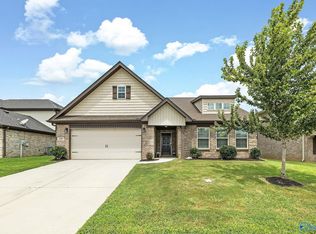 MLS ID #21929109, Shantel Perez. ValleyMLS
- $399,9004 bd2 ba2.1k sqft145 Carleighfalls Dr, Meridianville, AL 35759For Sale
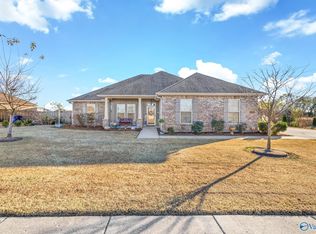 MLS ID #21934352, Ianni Nicolaou. ValleyMLS
