Come see this beautiful 3-bedroom, 2-bath home less than a year old! No HOA! Designed with modern living in mind, it features a spacious kitchen complete with a large island modern appliances—perfect for cooking, entertaining, and everyday living. Step outside to enjoy the covered back porch overlooking an oversized backyard, great for family gatherings, outdoor activities, or simply relaxing. The attached 2-car garage provides ample space for parking, storage, or even a workshop. Located near dining, shopping, and Colonial Golf Course, this move-in-ready home is ideal for families, first-time homebuyers, or anyone looking to enjoy a peaceful, quiet neighborhood. Don't miss the opportunity!
For sale
$289,000
124 Fuller Dr, Meridianville, AL 35759
3beds
1,620sqft
:
Get pre-qualified$1,823/mo
Single Family Residence
Built in ----
0.36 Acres Lot
$286,900 Zestimate®
$178/sqft
$-- HOA
What's special
Large islandSpacious kitchenOversized backyardModern appliancesCovered back porch
- 10 days |
- 156 |
- 9 |
Likely to sell faster than
Zillow last checked:
Listing updated:
Listed by:
Candace Claburn 256-652-7401,
A.H. Sothebys Int. Realty
Source: ValleyMLS,MLS#: 21924336
Facts & features
Interior
Bedrooms & bathrooms
- Bedrooms: 3
- Bathrooms: 2
- Full bathrooms: 2
Rooms
- Room types: Master Bedroom, Living Room, Bedroom 2, Bedroom 3, Kitchen, Laundry, Master Bathroom, Bath:GuestFull
Primary bedroom
- Features: Smooth Ceiling, Walk-In Closet(s), LVP
- Level: First
- Area: 180
- Dimensions: 15 x 12
Bedroom 2
- Features: Smooth Ceiling, LVP Flooring
- Level: First
- Area: 121
- Dimensions: 11 x 11
Bedroom 3
- Features: Smooth Ceiling, LVP
- Level: First
- Area: 121
- Dimensions: 11 x 11
Primary bathroom
- Features: Smooth Ceiling, LVP
- Level: First
Bathroom 1
- Features: Smooth Ceiling, LVP
- Level: First
Bathroom 2
- Features: Smooth Ceiling, LVP
- Level: First
Kitchen
- Features: Kitchen Island, Pantry, Smooth Ceiling, LVP
- Level: First
- Area: 130
- Dimensions: 13 x 10
Living room
- Features: Ceiling Fan(s), Smooth Ceiling, LVP
- Level: First
- Area: 252
- Dimensions: 18 x 14
Laundry room
- Features: Smooth Ceiling, LVP
- Level: First
Heating
- Central 1
Cooling
- Central 1
Appliances
- Included: Range, Cooktop, Microwave
Features
- Has basement: No
- Has fireplace: No
- Fireplace features: None
Interior area
- Total interior livable area: 1,620 sqft
Property
Parking
- Parking features: Driveway-Concrete
Features
- Levels: One
- Stories: 1
Lot
- Size: 0.36 Acres
- Dimensions: 60 x 129
Details
- Parcel number: 0706130002075013
Construction
Type & style
- Home type: SingleFamily
- Architectural style: Ranch
- Property subtype: Single Family Residence
Materials
- Foundation: Slab
Condition
- New construction: No
Utilities & green energy
- Sewer: Septic Tank
- Water: Public
Community & HOA
Community
- Subdivision: Collins Lane
HOA
- Has HOA: No
Location
- Region: Meridianville
Financial & listing details
- Price per square foot: $178/sqft
- Tax assessed value: $50,000
- Annual tax amount: $335
- Date on market: 7/21/2026
Estimated market value
$286,900
$273,000 - $301,000
$1,723/mo
Price history
| Date | Event | Price |
|---|---|---|
| 7/21/2026 | Listed for sale | $289,000+13.6%$178/sqft |
Source:  ValleyMLS #21924336 Report a problem ValleyMLS #21924336 Report a problem | ||
| 9/25/2025 | Sold | $254,500+3.9%$157/sqft |
Source: ValleyMLS #21893962 Report a problem | ||
| 8/21/2025 | Pending sale | $244,900$151/sqft |
Source: ValleyMLS #21893962 Report a problem | ||
| 7/12/2025 | Price change | $244,900+2.1%$151/sqft |
Source: ValleyMLS #21893962 Report a problem | ||
| 4/24/2025 | Listed for sale | $239,900$148/sqft |
Source:  Davidson Homes, Inc. Report a problem Davidson Homes, Inc. Report a problem | ||
Public tax history
| Year | Property taxes | Tax assessment |
|---|---|---|
| 2025 | $335 | $10,000 |
Find assessor info on the county website
Monthly payment
Est. payment
Payment breakdown
Explore the cost of this home by adjusting the details. Changes won't be saved.Climate risks
Neighborhood: 35759
Nearby schools
GreatSchools rating
- 10/10Lynn Fanning Elementary SchoolGrades: K-2Distance: 4 mi
- 5/10Meridianville Middle SchoolGrades: 6-8Distance: 2 mi
- 8/10Hazel Green High SchoolGrades: 9-12Distance: 5.1 mi
Schools provided by the listing agent
- Elementary: Lynn Fanning
- Middle: Meridianville
- High: Hazel Green
Source: ValleyMLS. This data may not be complete. We recommend contacting the local school district to confirm school assignments for this home.
- $259,9003 bd2 ba1.6k sqft108 Fuller Dr, Meridianville, AL 35759Sold

- $239,4003 bd2 ba1.2k sqft112 Fuller Dr, Meridianville, AL 35759Sold

- $274,9004 bd2 ba1.9k sqft114 Fuller Dr, Meridianville, AL 35759Sold
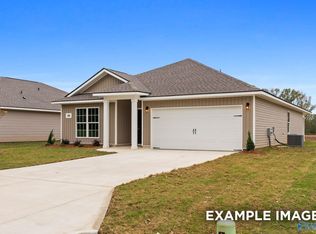
- $244,9003 bd2 ba1.6k sqft116 Fuller Dr, Meridianville, AL 35759Sold

- $218,9003 bd2 ba1.2k sqft120 Fuller Dr, Meridianville, AL 35759Sold
- $234,9003 bd2 ba1.4k sqft122 Fuller Dr, Meridianville, AL 35759Sold
- $224,9003 bd2 ba1.2k sqft126 Fuller Dr, Meridianville, AL 35759Sold
- $134,0008.5 Acres130 Fuller Dr, Meridianville, AL 35759Sold
A local agent can set up tours, give advice and negotiate with sellers.
Similar homes
- $274,9003 bd2 ba1.4k sqft227 Jerrie Lynn Blvd, Meridianville, AL 35759New Construction
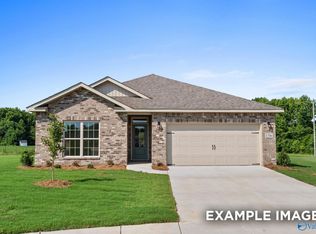 ValleyMLS
 - $282,9303 bd2 ba1.6k sqft236 Irish Hill Dr, Meridianville, AL 35759New Construction
 ValleyMLS
 - $302,6504 bd2 ba1.9k sqft319 Carnation Ave, Meridianville, AL 35759New Construction
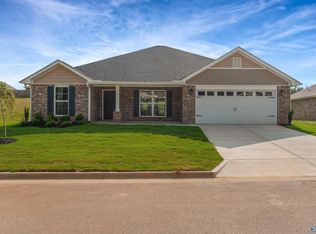 MLS ID #21901498, Regina White. ValleyMLS
 - $291,9863 bd2 ba1.6k sqft6209 Pisgah Dr NW, Huntsville, AL 35810New Construction
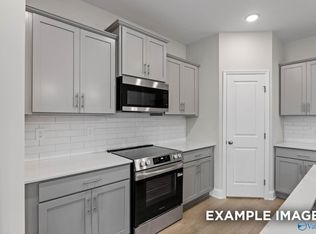 ValleyMLS
 - $294,9004 bd3 ba2.2k sqft137 Nettle Leaf Dr, Meridianville, AL 35759New ConstructionValleyMLS
- $295,5454 bd2 ba1.9k sqft320 Carnation Ave, Meridianville, AL 35759New ConstructionMLS ID #21901502, Regina White. ValleyMLS
- $287,9003 bd2 ba1.4k sqft138 Plum Tree Ln, Hazel Green, AL 35750New ConstructionValleyMLS
- $327,1464 bd3 ba2.1k sqft101 Drupelet Ln, Meridianville, AL 35759New ConstructionValleyMLS
- $289,3273 bd2 ba1.6k sqft105 Berry Blossom Dr, Toney, AL 35773New ConstructionValleyMLS
- $264,9003 bd2 ba1.2k sqft104 Saw Palmetto Dr, Meridianville, AL 35759New ConstructionValleyMLS
- $306,0604 bd2 ba1.9k sqft6210 Pisgah Dr NW, Huntsville, AL 35810New ConstructionValleyMLS
- $263,4613 bd2 ba1.2k sqft6208 Pisgah Dr NW, Huntsville, AL 35810New ConstructionValleyMLS
- $262,4003 bd2 ba1.5k sqft205 Brewster Rd, Huntsville, AL 35810New ConstructionValleyMLS
- $280,8885 bd3 ba2.1k sqft131 Addlestone Cir, Meridianville, AL 35759New ConstructionMLS ID #21921320, Octavia Valencia. ValleyMLS
- $286,9483 bd2 ba1.6k sqft322 Keller Dr, Hazel Green, AL 35750New ConstructionValleyMLS
- $294,4084 bd2 ba1.9k sqft136 Bella May Ln, New Market, AL 35761New ConstructionValleyMLS
- $301,5664 bd2 ba1.9k sqft4818 Drews Dogwood Ln, Huntsville, AL 35810New ConstructionValleyMLS
- $302,1973 bd2 ba1.6k sqft6218 Achievement Cir NW, Huntsville, AL 35810New ConstructionValleyMLS
- $264,8803 bd2 ba1.4k sqft321 Keller Dr, Hazel Green, AL 35750New ConstructionValleyMLS
- $282,4303 bd2 ba1.6k sqft4810 Drews Dogwood Ln, Huntsville, AL 35810New ConstructionValleyMLS
