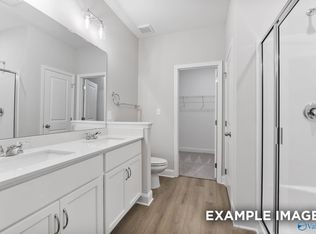
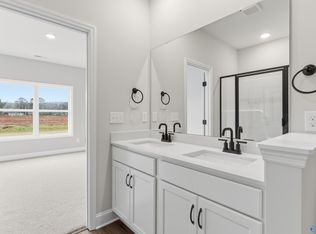
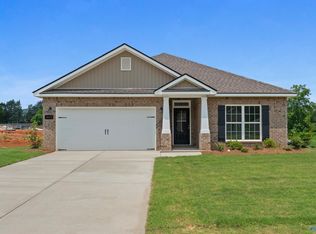
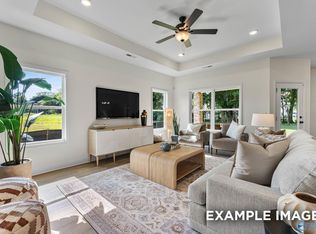
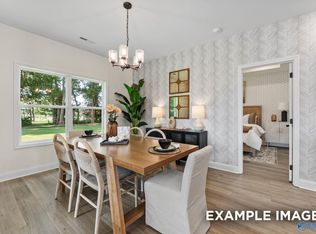
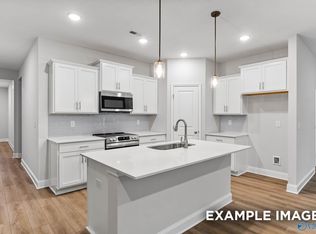
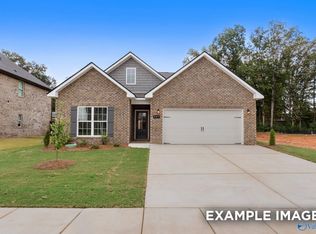
The Franklin in Blue Spring offers modern open-concept living with premium quartz countertops and luxury vinyl plank flooring throughout. This thoughtfully designed home features a spacious kitchen island perfect for entertaining, flowing seamlessly into the bright living room. The luxurious primary suite boasts a spa-like bathroom with soaking tub and generous walk-in closet. Enjoy outdoor living on the large covered back porch, while the oversized two-car garage provides abundant storage.Est Completion Aug.
Pending
$282,430
4810 Drews Dogwood Ln, Huntsville, AL 35810
3beds
1,620sqft
Single Family Residence
Built in ----
9,295 Square Feet Lot
$267,200 Zestimate®
$174/sqft
$23/mo HOA
What's special
Modern open-concept livingPremium quartz countertopsLuxurious primary suiteLarge covered back porchGenerous walk-in closet
- 171 days |
- 64 |
- 3 |
Zillow last checked:
Listing updated:
Listed by:
London Harris 256-804-5537,
Davidson Homes LLC 4
Source: ValleyMLS,MLS#: 21911002
Facts & features
Interior
Bedrooms & bathrooms
- Bedrooms: 3
- Bathrooms: 2
- Full bathrooms: 2
Rooms
- Room types: Foyer, Master Bedroom, Living Room, Bedroom 2, Dining Room, Bedroom 3, Kitchen, Laundry, Bathroom 2, Bath:EnsuiteFull
Primary bedroom
- Features: 9’ Ceiling, Ceiling Fan(s), Carpet, Walk-In Closet(s)
- Level: First
- Area: 180
- Dimensions: 12 x 15
Bedroom 2
- Features: Carpet
- Level: First
- Area: 121
- Dimensions: 11 x 11
Bedroom 3
- Features: Carpet
- Level: First
- Area: 121
- Dimensions: 11 x 11
Bathroom 1
- Features: Double Vanity, LVP
- Level: First
Bathroom 2
- Features: Double Vanity, LVP Flooring
- Level: First
Dining room
- Features: LVP
- Level: First
- Area: 168
- Dimensions: 12 x 14
Kitchen
- Features: 9’ Ceiling, Kitchen Island, Pantry, LVP
- Level: First
- Area: 130
- Dimensions: 13 x 10
Living room
- Features: 9’ Ceiling, Ceiling Fan(s), Recessed Lighting, LVP
- Level: First
- Area: 238
- Dimensions: 17 x 14
Laundry room
- Features: LVP
- Level: First
Heating
- Central 1
Cooling
- Central 1
Features
- Smart Thermostat
- Has basement: No
- Has fireplace: No
- Fireplace features: None
Interior area
- Total interior livable area: 1,620 sqft
Video & virtual tour
Property
Parking
- Parking features: Garage-Two Car
Features
- Levels: One
- Stories: 1
- Patio & porch: Covered Porch
- Exterior features: Sidewalk
Lot
- Size: 9,295 Square Feet
- Dimensions: 65 x 143
Details
- Other equipment: Auto Water-Shutoff Valves
Construction
Type & style
- Home type: SingleFamily
- Architectural style: Ranch
- Property subtype: Single Family Residence
Materials
- Foundation: Slab
Condition
- New Construction
- New construction: Yes
Details
- Builder name: DAVIDSON HOMES LLC
Utilities & green energy
- Sewer: Public Sewer
Green energy
- Green verification: HERS Index Score
Community & HOA
Community
- Subdivision: Blue Spring
HOA
- Has HOA: Yes
- HOA fee: $275 annually
- HOA name: Elite Housing Management
Location
- Region: Huntsville
Financial & listing details
- Price per square foot: $174/sqft
- Date on market: 2/28/2026
Estimated market value
$267,200
$248,000 - $286,000
$1,559/mo
Price history
| Date | Event | Price |
|---|---|---|
| 8/11/2026 | Pending sale | $282,430$174/sqft |
Source:  ValleyMLS #21911002 Report a problem ValleyMLS #21911002 Report a problem | ||
| 2/28/2026 | Listed for sale | $282,430-7.4%$174/sqft |
Source: ValleyMLS #21911002 Report a problem | ||
| 2/12/2026 | Listing removed | $304,900$188/sqft |
Source:  Davidson Homes, Inc. Report a problem Davidson Homes, Inc. Report a problem | ||
| 10/7/2025 | Listed for sale | $304,900$188/sqft |
Source: Davidson Homes, Inc. Report a problem | ||
Public tax history
Tax history is unavailable.
Monthly payment
Est. payment
Payment breakdown
Explore the cost of this home by adjusting the details. Changes won't be saved.Climate risks
Neighborhood: 35810
Nearby schools
GreatSchools rating
- 3/10Rolling Hills Elementary SchoolGrades: PK-6Distance: 0.2 mi
- 2/10Ronald McNair 7-8Grades: 7-8Distance: 0.7 mi
- 3/10Jemison High SchoolGrades: 9-12Distance: 0.7 mi
Schools provided by the listing agent
- Elementary: Rolling Hills
- Middle: Mcnair Junior High
- High: Jemison
Source: ValleyMLS. This data may not be complete. We recommend contacting the local school district to confirm school assignments for this home.
- $282,5503 bd2 ba1.6k sqft4807 Drews Dogwood Ln, Huntsville, AL 35810Sold

- $270,5683 bd2 ba1.4k sqft4812 Drews Dogwood Ln, Huntsville, AL 35810Pending
- $266,1843 bd2 ba1.4k sqft4805 Drews Dogwood Ln, Huntsville, AL 35810Sold
- $284,9004 bd2 ba1.9k sqft2652 Ajs Arbor Dr NW, Huntsville, AL 35810Sold
- $295,0004 bd2 ba1.9k sqft4803 Drews Dogwood Ln, Huntsville, AL 35810Sold
- $322,5934 bd3 ba2.1k sqft2659 Ajs Arbor Dr, Huntsville, AL 35810New Construction
- $330,8504 bd3 ba2.1k sqft2655 Ajs Arbor Dr, Huntsville, AL 35810Sold
- $328,4034 bd3 ba2.2k sqft4814 Drews Dogwood Ln, Huntsville, AL 35810New Construction
A local agent can set up tours, give advice and negotiate with sellers.
Similar homes
- $280,4053 bd2 ba1.6k sqft4900 Hannahs Habitat Way NW, Huntsville, AL 35810New Construction
 ValleyMLS
 - $276,7313 bd2 ba1.6k sqft4816 Drews Dogwood Ln, Huntsville, AL 35810New Construction
 ValleyMLS
 - $301,5664 bd2 ba1.9k sqft4818 Drews Dogwood Ln, Huntsville, AL 35810New Construction
 ValleyMLS
 - $291,9863 bd2 ba1.6k sqft6209 Pisgah Dr NW, Huntsville, AL 35810New Construction
 ValleyMLS
 - $322,4814 bd3 ba2.1k sqft4901 Hannahs Habitat Way NW, Huntsville, AL 35810New ConstructionValleyMLS
- $322,5934 bd3 ba2.1k sqft2659 Ajs Arbor Dr, Huntsville, AL 35810New ConstructionValleyMLS
- $302,1973 bd2 ba1.6k sqft6218 Achievement Cir NW, Huntsville, AL 35810New ConstructionValleyMLS
- $328,4034 bd3 ba2.2k sqft4814 Drews Dogwood Ln, Huntsville, AL 35810New ConstructionValleyMLS
- $263,4613 bd2 ba1.2k sqft6208 Pisgah Dr NW, Huntsville, AL 35810New ConstructionValleyMLS
- $306,0604 bd2 ba1.9k sqft6210 Pisgah Dr NW, Huntsville, AL 35810New ConstructionValleyMLS
- $304,9004 bd2 ba1.9k sqft6214 Pisgah Dr NW, Huntsville, AL 35810New ConstructionValleyMLS
- $315,1054 bd2 ba1.9k sqft3721 Jaguar Way NW, Huntsville, AL 35810New ConstructionValleyMLS
- $324,2834 bd3 ba2.2k sqft6216 Achievement Cir NW, Huntsville, AL 35810New ConstructionValleyMLS
- $297,9004 bd2 ba1.8k sqft200 Rim Rock Cir, Huntsville, AL 35810For SaleMLS ID #21892839, Candy Holley. ValleyMLS
- $289,0003 bd2 ba1.6k sqft124 Fuller Dr, Meridianville, AL 35759For SaleMLS ID #21924336, Candace Claburn. ValleyMLS
- from $249,9003 bd2 ba1.4k sqftThe Asheville Plan, Blue Spring, Huntsville, AL 35810New ConstructionDavidson Homes, Inc.
- from $264,9003 bd2 ba1.4k sqftThe Asheville Plan, Spragins Cove, Huntsville, AL 35810New ConstructionDavidson Homes, Inc.
- $289,9003 bd2 ba1.6k sqft209 Crane Hollow Ln, Huntsville, AL 35811New ConstructionMLS ID #21918615, Abel Genao. ValleyMLS
- $282,6673 bd2 ba1.4k sqft246 Irish Hill Dr, Meridianville, AL 35759New ConstructionValleyMLS
- $289,3273 bd2 ba1.6k sqft105 Berry Blossom Dr, Toney, AL 35773New ConstructionValleyMLS
