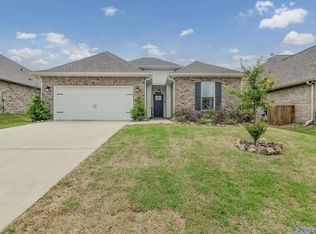
ASK ABOUT 1% LENDER CREDIT OPEN HOUSE SUN: 10-18-26 2PM-4PM Welcome to 156 MidPark Drive This like-new 3-bedroom, 2-bath home offers the perfect blend of comfort and style. Inside, you'll find HARDWOOD floors throughout, soaring 10-foot ceilings, and an open-concept layout designed for everyday living and entertaining. The spacious living area flows seamlessly into the kitchen and dining space, while the SCREENED-IN PORCH provides the perfect place to relax and enjoy the private wooded backdrop, This move-in-ready home offers peaceful living with convenient access to Huntsville, shopping, dining, and more.
For sale
Price cut: $3K (9/5)
$294,500
156 Midpark Dr, Meridianville, AL 35759
3beds
1,917sqft
Single Family Residence
Built in 2023
-- sqft lot
$294,200 Zestimate®
$154/sqft
$25/mo HOA
What's special
Private wooded backdropHardwood floors throughoutScreened-in porch
- 130 days
- 121
- 12
Zillow last checked:
Listing updated:
Listed by:
Calisha Alexander 256-479-3209,
Coldwell Banker CK Mann Realty
Source: ValleyMLS,MLS#: 21920724
Facts & features
Interior
Bedrooms & bathrooms
- Bedrooms: 3
- Bathrooms: 2
- Full bathrooms: 2
Rooms
- Room types: Foyer, Master Bedroom, Living Room, Bedroom 2, Bedroom 3, Kitchen, Breakfast, Bedroom, Laundry
Primary bedroom
- Features: Ceiling Fan(s), Smooth Ceiling, Tray Ceiling(s), LVP
- Level: First
- Area: 208
- Dimensions: 16 x 13
Bedroom 2
- Features: Smooth Ceiling, LVP
- Level: First
- Area: 140
- Dimensions: 14 x 10
Bedroom 3
- Features: Smooth Ceiling, LVP
- Level: First
- Area: 143
- Dimensions: 11 x 13
Kitchen
- Features: 10’ + Ceiling, Crown Molding, Kitchen Island, Pantry, Recessed Lighting, Smooth Ceiling, LVP, Quartz
- Level: First
- Area: 154
- Dimensions: 14 x 11
Living room
- Features: 10’ + Ceiling, Ceiling Fan(s), Crown Molding, Recessed Lighting, Smooth Ceiling, LVP
- Level: First
- Area: 272
- Dimensions: 17 x 16
Laundry room
- Features: Smooth Ceiling, LVP
- Level: First
Heating
- Central 1, Electric
Cooling
- Central 1, Electric
Appliances
- Included: Dishwasher, Disposal, Electric Water Heater, Microwave, Range
Features
- Open Floorplan
- Has basement: No
- Has fireplace: No
- Fireplace features: None
Interior area
- Total interior livable area: 1,917 sqft
Property
Parking
- Parking features: Garage-Two Car, Garage-Attached, Garage Door Opener, On Street
Features
- Levels: One
- Stories: 1
- Patio & porch: Covered Patio, Screened Porch
- Exterior features: Curb/Gutters, Sidewalk
Details
- Parcel number: 0804200000001142
Construction
Type & style
- Home type: SingleFamily
- Architectural style: Ranch
- Property subtype: Single Family Residence
Materials
- Foundation: Slab
Condition
- New construction: No
- Year built: 2023
Details
- Builder name: DSLD HOMES
Utilities & green energy
- Sewer: Private Sewer
- Water: Public
Community & HOA
Community
- Features: Curbs
- Security: Security System
- Subdivision: Parkside
HOA
- Has HOA: Yes
- HOA fee: $300 annually
- HOA name: Hughes Propertie
Location
- Region: Meridianville
Financial & listing details
- Price per square foot: $154/sqft
- Tax assessed value: $315,600
- Annual tax amount: $908
- Date on market: 6/12/2026
Estimated market value
$294,200
$279,000 - $309,000
$2,002/mo
Price history
| Date | Event | Price |
|---|---|---|
| 9/5/2026 | Price change | $294,500-1%$154/sqft |
Source:  ValleyMLS #21920724 Report a problem ValleyMLS #21920724 Report a problem | ||
| 6/22/2026 | Price change | $297,500-4%$155/sqft |
Source: ValleyMLS #21920724 Report a problem | ||
| 6/12/2026 | Listed for sale | $310,000+3.3%$162/sqft |
Source: ValleyMLS #21920724 Report a problem | ||
| 10/20/2023 | Sold | $300,120$157/sqft |
Source: ValleyMLS #1838840 Report a problem | ||
| 8/2/2023 | Pending sale | $300,120+0.2%$157/sqft |
Source: ValleyMLS #1838840 Report a problem | ||
| 7/14/2023 | Listed for sale | $299,634$156/sqft |
Source: ValleyMLS #1838840 Report a problem | ||
Public tax history
| Year | Property taxes | Tax assessment |
|---|---|---|
| 2025 | $908 | $31,560 |
Find assessor info on the county website
Monthly payment
Est. payment
Payment breakdown
Explore the cost of this home by adjusting the details. Changes won't be saved.Climate risks
Neighborhood: 35759
Nearby schools
Schools provided by the listing agent
- Elementary: Lynn Fanning
- Middle: Meridianville
- High: Hazel Green
Source: ValleyMLS. This data may not be complete. We recommend contacting the local school district to confirm school assignments for this home.


Similar homes
- $299,9003 bd2 ba1.6k sqft143 Rita Ann Way, Meridianville, AL 35759For Sale
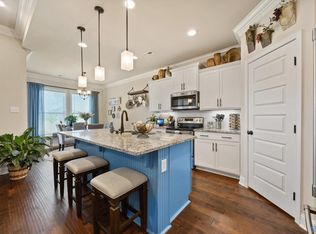 MLS ID #21918247, Joy Dombrowski. ValleyMLS
 - $279,5003 bd2 ba1.6k sqft401 McCollum Rd, Meridianville, AL 35759For Sale
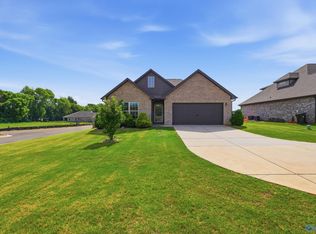 MLS ID #21920091, Nichele Cooper. ValleyMLS
 - $325,0004 bd3 ba2k sqft130 Arctic Fox Trl, Meridianville, AL 35759For Sale
 MLS ID #21929369, Sherry Cox. ValleyMLS
 - $282,0003 bd2 ba1.7k sqft260 John Harold Dr, Meridianville, AL 35759For Sale
 MLS ID #21916720, Shannon Shaw. ValleyMLS
