Gorgeous home built just 3 years ago! Currently has a VA assumable loan with a rate of approx 5.4%. This is a Shelby floor plan which is filled with light and gorgeous open living space. Formal dining room at the entry leads into the modern beautiful kitchen with quartz countertops, spacious pantry & breakfast nook. The open living area has attractive & durable LVP floors throughout. 1st floor MIL suite with full bath. Primary bedroom is so spacious & has a walk-in closet & spa like bath. 2 additional bedrooms share a jack & Jill bath & wonderful loft finish out the 2nd floor. Enjoy the lovely fully fenced back yard from the covered patio. This community is a great place to call home.
For sale
$339,000
114 Bella May Ln, New Market, AL 35761
4beds
2,461sqft
Single Family Residence
Built in 2023
8,712 Square Feet Lot
$338,000 Zestimate®
$138/sqft
$25/mo HOA
What's special
Jack and jill bathBreakfast nookWalk-in closetSpa like bathGorgeous open living spaceQuartz countertopsModern beautiful kitchen
- 5 days
- 115
- 18
Likely to sell faster than
Zillow last checked:
Listing updated:
Listed by:
Robin Cotton 256-520-1932,
CRYE-LEIKE REALTORS - Madison
Source: ValleyMLS,MLS#: 21932163
Facts & features
Interior
Bedrooms & bathrooms
- Bedrooms: 4
- Bathrooms: 3
- Full bathrooms: 3
Rooms
- Room types: Foyer, Master Bedroom, Living Room, Bedroom 2, Dining Room, Bedroom 3, Kitchen, Bedroom 4, Family Room, Breakfast, Recreation Room, Great Room, Bonus Room, Livingroom/Diningroom, Office/Study, Bedroom, Glabath, Guest, Laundry, Loft, Other, Play, Exercise Room, In-LawSuite, LivingRm/DiningRm Combo, Breakfast Room, Bathroom 1, Bathroom 2, Bathroom 3, Bath:Full, Master Bathroom, Bath:EnsuiteFull, Bath:GuestFull, Bath:GlamFull
Primary bedroom
- Features: Ceiling Fan(s), Carpet, Walk-In Closet(s)
- Level: Second
- Area: 255
- Dimensions: 15 x 17
Bedroom 2
- Features: Carpet, Walk-In Closet(s)
- Level: Second
- Area: 144
- Dimensions: 12 x 12
Bedroom 3
- Features: Carpet, Walk in Closet 2
- Level: Second
- Area: 144
- Dimensions: 12 x 12
Bedroom 4
- Features: Walk-In Closet(s), LVP
- Level: First
- Area: 110
- Dimensions: 10 x 11
Dining room
- Features: 9’ Ceiling, LVP Flooring
- Level: First
- Area: 132
- Dimensions: 11 x 12
Kitchen
- Features: Eat-in Kitchen, Kitchen Island, Laminate Floor, Pantry, Recessed Lighting, LVP, Quartz
- Level: First
- Area: 195
- Dimensions: 15 x 13
Living room
- Features: 9’ Ceiling, Ceiling Fan(s), LVP
- Level: First
- Area: 210
- Dimensions: 15 x 14
Laundry room
- Features: LVP Flooring
- Level: Second
Loft
- Features: Ceiling Fan(s), Carpet
- Level: Second
- Area: 144
- Dimensions: 12 x 12
Heating
- Central 1, Electric
Cooling
- Central 1, Electric
Appliances
- Included: Dishwasher, Electric Water Heater, Microwave, Range, Refrigerator
Features
- Has basement: No
- Has fireplace: No
- Fireplace features: None
Interior area
- Total interior livable area: 2,461 sqft
Property
Parking
- Parking features: Garage-Two Car
Features
- Levels: Two
- Stories: 2
- Patio & porch: Covered Patio, Front Porch, Patio
- Exterior features: Curb/Gutters, Sidewalk
Lot
- Size: 8,712 Square Feet
Details
- Parcel number: 0802030000005.118
Construction
Type & style
- Home type: SingleFamily
- Property subtype: Single Family Residence
Materials
- Foundation: Slab
Condition
- New construction: No
- Year built: 2023
Details
- Builder name: DAVIDSON HOMES LLC
Utilities & green energy
- Water: Public
Community & HOA
Community
- Features: Curbs
- Subdivision: Heritage Lakes
HOA
- Has HOA: Yes
- Amenities included: Common Grounds
- Services included: Common Grounds
- HOA fee: $300 annually
- HOA name: Heritage Lakes HOA
Location
- Region: New Market
Financial & listing details
- Price per square foot: $138/sqft
- Date on market: 10/20/2026
- Lease term: Other
Estimated market value
$338,000
$321,000 - $355,000
$2,149/mo
Price history
| Date | Event | Price |
|---|---|---|
| 10/20/2026 | Listed for sale | $339,000$138/sqft |
Source:  ValleyMLS #21932163 Report a problem ValleyMLS #21932163 Report a problem | ||
| 3/16/2026 | Listing removed | $2,000$1/sqft |
Source: Zillow Rentals Report a problem | ||
| 1/15/2026 | Price change | $2,000-9.1%$1/sqft |
Source: Zillow Rentals Report a problem | ||
| 12/14/2025 | Price change | $2,200-2.2%$1/sqft |
Source: Zillow Rentals Report a problem | ||
| 11/24/2025 | Listed for rent | $2,250$1/sqft |
Source: Zillow Rentals Report a problem | ||
| 10/17/2025 | Listing removed | $339,000$138/sqft |
Source: ValleyMLS #21883564 Report a problem | ||
| 7/29/2025 | Price change | $339,000-1.5%$138/sqft |
Source: ValleyMLS #21883564 Report a problem | ||
| 7/20/2025 | Price change | $344,000-1.4%$140/sqft |
Source: ValleyMLS #21883564 Report a problem | ||
| 4/28/2025 | Price change | $349,000-1.4%$142/sqft |
Source: ValleyMLS #21883564 Report a problem | ||
| 4/5/2025 | Price change | $354,000-1.4%$144/sqft |
Source: ValleyMLS #21883564 Report a problem | ||
| 3/18/2025 | Listed for sale | $359,000+5.6%$146/sqft |
Source: ValleyMLS #21883564 Report a problem | ||
| 3/13/2024 | Sold | $339,900$138/sqft |
Source: ValleyMLS #21843015 Report a problem | ||
| 2/1/2024 | Pending sale | $339,900$138/sqft |
Source: ValleyMLS #21843015 Report a problem | ||
| 1/26/2024 | Price change | $339,900-1.4%$138/sqft |
Source: ValleyMLS #21843015 Report a problem | ||
| 11/17/2023 | Price change | $344,900-1.4%$140/sqft |
Source: ValleyMLS #21843015 Report a problem | ||
| 9/7/2023 | Price change | $349,707+22.7%$142/sqft |
Source: ValleyMLS #21843015 Report a problem | ||
| 7/19/2023 | Price change | $284,900+5.6%$116/sqft |
Source:  Davidson Homes, Inc. Report a problem Davidson Homes, Inc. Report a problem | ||
| 6/17/2023 | Price change | $269,900-5.3%$110/sqft |
Source: Davidson Homes, Inc. Report a problem | ||
| 6/9/2023 | Price change | $284,900-1.7%$116/sqft |
Source: Davidson Homes, Inc. Report a problem | ||
| 6/6/2023 | Price change | $289,900+7.4%$118/sqft |
Source: Davidson Homes, Inc. Report a problem | ||
| 5/12/2023 | Price change | $269,900-16.9%$110/sqft |
Source: Davidson Homes, Inc. Report a problem | ||
| 5/2/2023 | Price change | $324,900+25%$132/sqft |
Source: Davidson Homes, Inc. Report a problem | ||
| 3/17/2023 | Listed for sale | $259,900$106/sqft |
Source: Davidson Homes, Inc. Report a problem | ||
Public tax history
Tax history is unavailable.
Monthly payment
Est. payment
Payment breakdown
Explore the cost of this home by adjusting the details. Changes won't be saved.Climate risks
Neighborhood: 35761
Nearby schools
Schools provided by the listing agent
- Elementary: Lynn Fanning
- Middle: Meridianville
- High: Hazel Green
Source: ValleyMLS. This data may not be complete. We recommend contacting the local school district to confirm school assignments for this home.


Similar homes
- $340,0004 bd3 ba2.9k sqft255 Paladin St, New Market, AL 35761For Sale
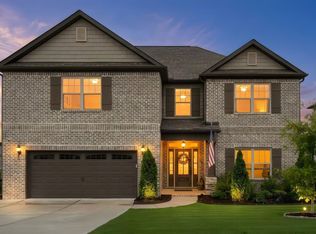 MLS ID #21931099, Caleb Michaelson. ValleyMLS
 - $329,9004 bd3 ba2.3k sqft127 Flintlock Way, New Market, AL 35761For Sale
 MLS ID #21921316, Baylee Hunsburger. ValleyMLS
 - $316,0004 bd3 ba2.1k sqft129 Branton Ct, New Market, AL 35761For Sale
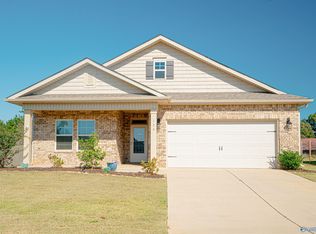 MLS ID #21931689, Khrista Dees. ValleyMLS
 - $275,0003 bd2 ba1.4k sqft107 Saylor Rose Dr, New Market, AL 35761For Sale
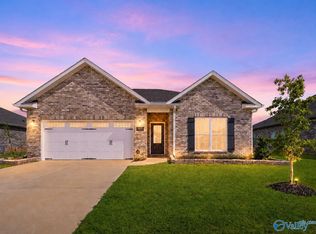 MLS ID #21927541, Kerri Denney. ValleyMLS
