Discover the perfect blend of style, comfort, and efficiency in this beautifully appointed home, ideally located near Huntsville, golf, shopping, and dining. TVA EnergyRight certified, it features a spacious covered veranda, Craftsman cubby, irrigation system, and designer finishes throughout. The open-concept layout is perfect for entertaining, highlighted by a gourmet kitchen with a large granite island, gas range, tile backsplash, under-cabinet lighting, pendant lighting, and pullout trash drawer. Unwind in the spa-inspired primary suite—with remodeled bathroom with tiled shower & floors! This is a home you won't want to miss!
For sale
$360,000
218 Balota St, Meridianville, AL 35759
3beds
2,985sqft
Single Family Residence
Built in 2015
10,454 Square Feet Lot
$-- Zestimate®
$121/sqft
$25/mo HOA
What's special
Craftsman cubbyDesigner finishes throughoutOpen-concept layoutSpa-inspired primary suiteIrrigation systemGas rangeGourmet kitchen
- 26 days
- 133
- 8
Likely to sell faster than
Zillow last checked:
Listing updated:
Listed by:
Amanda Power 256-679-1691,
A.H. Sothebys Int. Realty,
Amanda Howard 256-799-9000,
A.H. Sothebys Int. Realty
Source: ValleyMLS,MLS#: 21931102
Facts & features
Interior
Bedrooms & bathrooms
- Bedrooms: 3
- Bathrooms: 3
- Full bathrooms: 2
- 1/2 bathrooms: 1
Rooms
- Room types: Foyer, Master Bedroom, Living Room, Bedroom 2, Dining Room, Bedroom 3, Kitchen, Family Room, Laundry, Sitting Room
Primary bedroom
- Features: 9’ Ceiling, Ceiling Fan(s), Carpet, Smooth Ceiling, Tray Ceiling(s)
- Level: First
- Area: 247
- Dimensions: 13 x 19
Bedroom 2
- Features: Carpet, Smooth Ceiling
- Level: Second
- Area: 165
- Dimensions: 11 x 15
Bedroom 3
- Features: Carpet, Smooth Ceiling
- Level: Second
- Area: 165
- Dimensions: 11 x 15
Dining room
- Features: Recessed Lighting, Wood Floor
- Level: First
- Area: 168
- Dimensions: 12 x 14
Family room
- Features: Ceiling Fan(s), Carpet
- Level: Second
- Area: 621
- Dimensions: 23 x 27
Kitchen
- Features: 9’ Ceiling, Eat-in Kitchen, Granite Counters, Kitchen Island, Pantry, Recessed Lighting, Wood Floor, Built-in Features
- Level: First
- Area: 247
- Dimensions: 13 x 19
Living room
- Features: Ceiling Fan(s), Wood Floor
- Level: First
- Area: 342
- Dimensions: 18 x 19
Laundry room
- Level: First
- Area: 54
- Dimensions: 6 x 9
Heating
- Central 1
Cooling
- Central 1
Features
- Has basement: No
- Has fireplace: No
- Fireplace features: None
Interior area
- Total interior livable area: 2,985 sqft
Property
Parking
- Parking features: Garage-Two Car
Features
- Levels: Two
- Stories: 2
Lot
- Size: 10,454 Square Feet
- Dimensions: 65 x 160
Details
- Parcel number: 0706130001001008
Construction
Type & style
- Home type: SingleFamily
- Property subtype: Single Family Residence
Materials
- Foundation: Slab
Condition
- New construction: No
- Year built: 2015
Utilities & green energy
- Sewer: Public Sewer
- Water: Public
Community & HOA
Community
- Subdivision: Colonial Pointe
HOA
- Has HOA: Yes
- Amenities included: Common Grounds
- Services included: Common Grounds
- HOA fee: $300 annually
- HOA name: Colonial Pointe
Location
- Region: Meridianville
Financial & listing details
- Price per square foot: $121/sqft
- Tax assessed value: $326,400
- Annual tax amount: $1,125
- Date on market: 10/7/2026
Estimated market value
Not available
Estimated sales range
Not available
Not available
Price history
| Date | Event | Price |
|---|---|---|
| 10/7/2026 | Listed for sale | $360,000+74%$121/sqft |
Source:  ValleyMLS #21931102 Report a problem | ||
| 9/27/2016 | Sold | $206,900$69/sqft |
Source: ValleyMLS #1044780 Report a problem | ||
Public tax history
| Year | Property taxes | Tax assessment |
|---|---|---|
| 2025 | $1,125 +3.1% | $32,640 +3% |
| 2024 | $1,091 +7.5% | $31,700 +7.4% |
| 2023 | $1,014 +8.3% | $29,520 +7.8% |
| 2022 | $936 +10% | $27,380 +9.7% |
| 2021 | $851 +11.2% | $24,960 +10.3% |
| 2020 | $766 +3.5% | $22,620 +3.2% |
| 2019 | $740 | $21,920 +0.1% |
| 2018 | $740 +0.1% | $21,900 |
| 2017 | $739 | $21,900 -2.3% |
| 2016 | $739 -12.8% | $22,420 +178.2% |
| 2015 | $848 | $8,060 |
Find assessor info on the county website
Monthly payment
Est. payment
Payment breakdown
Explore the cost of this home by adjusting the details. Changes won't be saved.Climate risks
Neighborhood: 35759
Nearby schools
Schools provided by the listing agent
- Elementary: Lynn Fanning
- Middle: Meridianville
- High: Hazel Green
Source: ValleyMLS. This data may not be complete. We recommend contacting the local school district to confirm school assignments for this home.


Similar homes
- $389,9004 bd3 ba2.8k sqft224 Rowan St, Meridianville, AL 35759For Sale
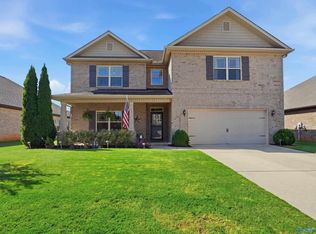 MLS ID #21928089, Savannah White. ValleyMLS
- $389,9955 bd4 ba3.2k sqft112 Colony Cove Dr, Meridianville, AL 35759For Sale
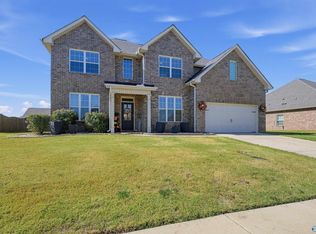 MLS ID #21932860, Daniel Demers. ValleyMLS
- $325,0004 bd3 ba2k sqft130 Arctic Fox Trl, Meridianville, AL 35759For Sale
 MLS ID #21929369, Sherry Cox. ValleyMLS
- $324,9003 bd2 ba1.9k sqft295 Avebury Rd, Meridianville, AL 35759For Sale
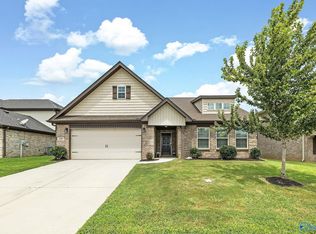 MLS ID #21929109, Shantel Perez. ValleyMLS
