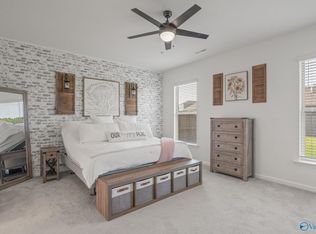
Six bedrooms is rare in this market - and at 3,144 square feet with 10-foot ceilings across the main living areas, this one never feels crowded. Living, dining and kitchen run open together under crown molding and wood floors, with a granite island, bar seating, walk-in pantry, custom backsplash, recessed and pendant lighting. Primary suite is on the main level: double vanity, garden tub, separate shower, walk-in closet. Three more bedrooms down; upstairs a 15x21 bonus room set up as a theatre plus two more. Boot bench in the mud room, laundry with cabinets and counter space. Out back, a massive fully fenced yard on 0.43 acres with covered patio, pavilion and full irrigation.
For sale
$435,000
170 Rita Ann Way, Meridianville, AL 35759
6beds
3,144sqft
Single Family Residence
Built in 2023
0.43 Acres Lot
$432,600 Zestimate®
$138/sqft
$25/mo HOA
What's special
Garden tubDouble vanityWalk-in closetSix bedroomsGranite islandCustom backsplashWalk-in pantry
- 1 day
- 86
- 2
Zillow last checked:
Listing updated:
Listed by:
Tere Calloway 206-349-9487,
Capstone Realty
Source: ValleyMLS,MLS#: 21929065
Facts & features
Interior
Bedrooms & bathrooms
- Bedrooms: 6
- Bathrooms: 3
- Full bathrooms: 3
Rooms
- Room types: Master Bedroom, Living Room, Bedroom 2, Bedroom 3, Kitchen, Bedroom 4, Bedroom
Primary bedroom
- Features: 10’ + Ceiling, Ceiling Fan(s), Carpet, Smooth Ceiling
- Level: First
- Area: 224
- Dimensions: 16 x 14
Bedroom
- Features: Carpet, Smooth Ceiling, Walk-In Closet(s)
- Level: Second
- Area: 110
- Dimensions: 10 x 11
Bedroom 2
- Features: Carpet, Smooth Ceiling, Walk-In Closet(s)
- Level: First
- Area: 108
- Dimensions: 9 x 12
Bedroom 3
- Features: Carpet, Smooth Ceiling, Walk-In Closet(s)
- Level: First
- Area: 110
- Dimensions: 10 x 11
Bedroom 4
- Features: Carpet, Smooth Ceiling
- Level: First
- Area: 110
- Dimensions: 10 x 11
Bedroom 5
- Features: Carpet, Smooth Ceiling, Walk-In Closet(s)
- Level: Second
- Area: 110
- Dimensions: 10 x 11
Kitchen
- Features: Crown Molding, Granite Counters, Kitchen Island, Recessed Lighting, Smooth Ceiling, Wood Floor
- Level: First
- Area: 182
- Dimensions: 13 x 14
Living room
- Features: 10’ + Ceiling
- Level: First
- Area: 399
- Dimensions: 21 x 19
Heating
- Central 1
Cooling
- Central 1
Features
- Has basement: No
- Has fireplace: Yes
- Fireplace features: Electric
Interior area
- Total interior livable area: 3,144 sqft
Property
Parking
- Parking features: Garage-Two Car, Garage-Attached, Garage Door Opener, Garage Faces Front
Features
- Levels: Two
- Stories: 2
Lot
- Size: 0.43 Acres
- Dimensions: 44 x 158 x 198 x 193
Details
- Parcel number: 0804170000011134
Construction
Type & style
- Home type: SingleFamily
- Property subtype: Single Family Residence
Materials
- Foundation: Slab
Condition
- New construction: No
- Year built: 2023
Utilities & green energy
- Sewer: Private Sewer
- Water: Public
Community & HOA
Community
- Subdivision: Parkside
HOA
- Has HOA: Yes
- HOA fee: $300 annually
- HOA name: N
Location
- Region: Meridianville
Financial & listing details
- Price per square foot: $138/sqft
- Tax assessed value: $431,600
- Annual tax amount: $1,511
- Date on market: 9/13/2026
Estimated market value
$432,600
$411,000 - $454,000
$2,632/mo
Price history
| Date | Event | Price |
|---|---|---|
| 9/13/2026 | Listed for sale | $435,000+2.9%$138/sqft |
Source:  ValleyMLS #21929065 Report a problem ValleyMLS #21929065 Report a problem | ||
| 6/1/2023 | Sold | $422,631$134/sqft |
Source: ValleyMLS #1822920 Report a problem | ||
| 4/12/2023 | Pending sale | $422,631$134/sqft |
Source: ValleyMLS #1822920 Report a problem | ||
| 11/16/2022 | Listed for sale | $422,631$134/sqft |
Source: ValleyMLS #1822920 Report a problem | ||
Public tax history
| Year | Property taxes | Tax assessment |
|---|---|---|
| 2025 | $1,511 | $43,160 |
Find assessor info on the county website
Monthly payment
Est. payment
Payment breakdown
Explore the cost of this home by adjusting the details. Changes won't be saved.Climate risks
Neighborhood: 35759
Nearby schools
Schools provided by the listing agent
- Elementary: Lynn Fanning
- Middle: Meridianville
- High: Hazel Green
Source: ValleyMLS. This data may not be complete. We recommend contacting the local school district to confirm school assignments for this home.

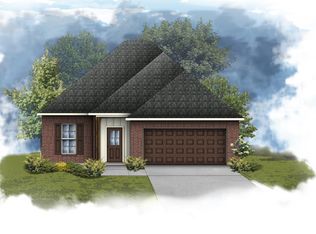
Similar homes
- $402,6174 bd4 ba2.8k sqft107 Bella Kate Dr, Meridianville, AL 35759New Construction
 ValleyMLS
 - $439,0166 bd3 ba3.1k sqft200 Donna Lynn Ct, Meridianville, AL 35759New Construction
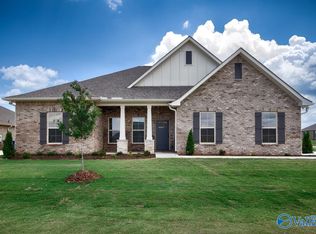 ValleyMLS
 - $355,9103 bd3 ba2.2k sqft205 Slade Thomas Dr, Meridianville, AL 35759New Construction
 MLS ID #21929122, Mandee Haynes. ValleyMLS
 - $439,6944 bd3 ba3k sqft108 Lc Sparks Ave, Meridianville, AL 35759New Construction
 ValleyMLS
