Practically new and move-in ready! Built in 2024, this 4-bedroom, 2-bath home in Meridianville offers the perfect blend of modern style and everyday comfort. The open-concept layout creates a seamless flow for living and entertaining, while the spacious kitchen overlooks the main living area. The isolated primary suite provides a private retreat, and three additional bedrooms offer flexibility for family, guests, or a home office. Enjoy low-maintenance living with the peace of mind that comes with nearly new construction. Conveniently located near schools, shopping, and Huntsville.
For sale
$338,000
262 John Harold Dr, Meridianville, AL 35759
4beds
2,202sqft
Single Family Residence
Built in 2024
9,583 Square Feet Lot
$-- Zestimate®
$153/sqft
$25/mo HOA
What's special
Open-concept layout
- 12 days |
- 31 |
- 8 |
Zillow last checked:
Listing updated:
Listed by:
Allison Briles 256-579-1138,
InTown Partners
Source: ValleyMLS,MLS#: 21925457
Facts & features
Interior
Bedrooms & bathrooms
- Bedrooms: 4
- Bathrooms: 2
- Full bathrooms: 2
Rooms
- Room types: Foyer, Master Bedroom, Living Room, Bedroom 2, Bedroom 3, Kitchen, Bedroom 4, Breakfast, Laundry
Primary bedroom
- Features: Ceiling Fan(s), Carpet, Isolate, Walk-In Closet(s)
- Level: First
- Area: 238
- Dimensions: 14 x 17
Bedroom 2
- Features: Carpet
- Level: First
- Area: 100
- Dimensions: 10 x 10
Bedroom 3
- Features: Carpet
- Level: First
- Area: 154
- Dimensions: 11 x 14
Bedroom 4
- Features: Carpet
- Level: First
- Area: 140
- Dimensions: 10 x 14
Kitchen
- Features: Granite Counters, Kitchen Island, Pantry, Recessed Lighting, LVP
- Level: First
- Area: 210
- Dimensions: 14 x 15
Living room
- Features: Ceiling Fan(s), Fireplace, Recessed Lighting, Window Cov, LVP
- Level: First
- Area: 380
- Dimensions: 19 x 20
Laundry room
- Features: Isolate, LVP Flooring, Utility Sink
- Level: First
- Area: 66
- Dimensions: 6 x 11
Heating
- Central 1, Electric
Cooling
- Central 1
Appliances
- Included: Range, Dishwasher, Microwave, Disposal, Electric Water Heater
Features
- Open Floorplan
- Has basement: No
- Number of fireplaces: 1
- Fireplace features: One
Interior area
- Total interior livable area: 2,202 sqft
Video & virtual tour
Property
Parking
- Parking features: Garage-Two Car, Garage-Attached, Garage Faces Front, Driveway-Concrete
Features
- Levels: One
- Stories: 1
- Patio & porch: Covered Porch
- Exterior features: Curb/Gutters, Sidewalk
Lot
- Size: 9,583 Square Feet
Details
- Parcel number: 0804170000011145
Construction
Type & style
- Home type: SingleFamily
- Architectural style: Ranch
- Property subtype: Single Family Residence
Materials
- Foundation: Slab
Condition
- New construction: No
- Year built: 2024
Details
- Builder name: DSLD HOMES
Utilities & green energy
- Sewer: Private Sewer
- Water: Public
Community & HOA
Community
- Features: Curbs
- Subdivision: Parkside
HOA
- Has HOA: Yes
- HOA fee: $300 annually
- HOA name: Hughes Properties
Location
- Region: Meridianville
Financial & listing details
- Price per square foot: $153/sqft
- Tax assessed value: $339,400
- Annual tax amount: $1,222
- Date on market: 8/3/2026
Estimated market value
Not available
Estimated sales range
Not available
Not available
Price history
| Date | Event | Price |
|---|---|---|
| 8/6/2026 | Listed for sale | $338,000+3.7%$153/sqft |
Source:  ValleyMLS #21925457 Report a problem ValleyMLS #21925457 Report a problem | ||
| 10/18/2024 | Sold | $326,030$148/sqft |
Source: Public Record Report a problem | ||
Public tax history
| Year | Property taxes | Tax assessment |
|---|---|---|
| 2025 | $1,222 | $33,940 |
Find assessor info on the county website
Monthly payment
Est. payment
Payment breakdown
Explore the cost of this home by adjusting the details. Changes won't be saved.Climate risks
Neighborhood: 35759
Nearby schools
GreatSchools rating
- 10/10Lynn Fanning Elementary SchoolGrades: K-2Distance: 2.5 mi
- 5/10Meridianville Middle SchoolGrades: 6-8Distance: 2.9 mi
- 8/10Hazel Green High SchoolGrades: 9-12Distance: 5.6 mi
Schools provided by the listing agent
- Elementary: Lynn Fanning
- Middle: Meridianville
- High: Hazel Green
Source: ValleyMLS. This data may not be complete. We recommend contacting the local school district to confirm school assignments for this home.
- $326,0304 bd2 ba2.2k sqft262 John Harold Dr, Meridianville, AL 35759Sold

- $287,0003 bd2 ba1.7k sqft260 John Harold Dr, Meridianville, AL 35759For Sale

- $285,280-- bd1 ba1.7k sqft260 John Harold Dr, Meridianville, AL 35759Sold
- $275,2903 bd2 ba1.6k sqft264 John Harold Dr, Meridianville, AL 35759Sold
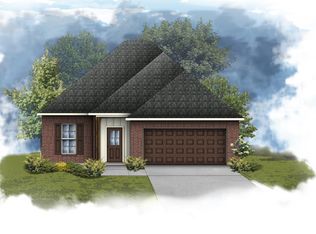
- $275,290-- bd-- ba-- sqft264 John Harold Dr, Meridianville, AL 35759Sold
- $278,510-- bd-- ba-- sqft258 John Harold Dr, Meridianville, AL 35759Sold
- $283,615-- bd1 ba1.7k sqft266 John Harold Dr, Meridianville, AL 35759Sold
- $283,6153 bd2 ba1.7k sqft266 John Harold Dr, Meridianville, AL 35759Sold
A local agent can set up tours, give advice and negotiate with sellers.
Similar homes
- $334,9004 bd2 ba1.9k sqft110 Rita Ann Way, Meridianville, AL 35759For Sale
 MLS ID #21926586, Sara Sharp. ValleyMLS
 - $327,5004 bd3 ba2k sqft118 Drupelet Ln, Meridianville, AL 35759New Construction
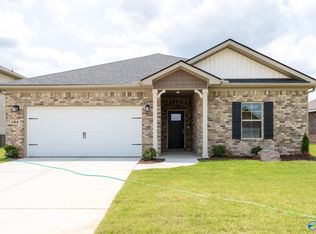 MLS ID #21925933, John Ward. ValleyMLS
 - $380,9414 bd3 ba2.6k sqft120 Slade Thomas Dr, Meridianville, AL 35759New Construction
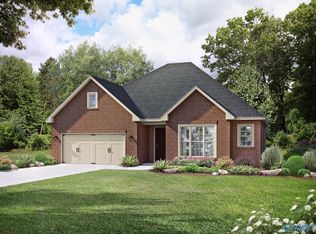 ValleyMLS
 - $316,8054 bd2 ba1.9k sqft248 John Harold Dr, Meridianville, AL 35759New Construction
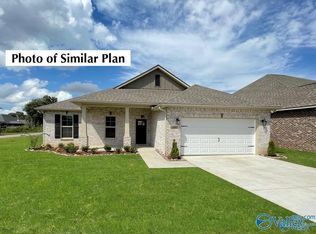 ValleyMLS
 - $388,0004 bd3 ba2.4k sqft135 Slade Thomas Dr, Meridianville, AL 35759For SaleMLS ID #21926470, Mike Manosky. ValleyMLS
- $345,9004 bd3 ba2k sqft117 Drupelet Ln, Meridianville, AL 35759New ConstructionMLS ID #21919101, John Ward. ValleyMLS
- $339,0004 bd2 ba2.3k sqft139 Midpark Dr, Meridianville, AL 35759For SaleMLS ID #21904430, Mark Barofsky. ValleyMLS
- $303,9004 bd2 ba1.8k sqft185 Berry Farm Rd, Meridianville, AL 35759New ConstructionMLS ID #21921358, Stanford Stephens. ValleyMLS
- $349,9004 bd3 ba2.3k sqft106 Drupelet Ln, Meridianville, AL 35759For SaleMLS ID #21919110, John Ward. ValleyMLS
- $327,5004 bd3 ba2k sqft104 Drupelet Ln, Meridianville, AL 35759New ConstructionMLS ID #21919109, John Ward. ValleyMLS
- $296,9004 bd3 ba2.3k sqft105 Samuel Nash Dr, Meridianville, AL 35759New ConstructionValleyMLS
- from $339,9904 bd2 ba1.8k sqftPedernales Plan, Cottages at Moore's Mill, Meridianville, AL 35759New ConstructionCastlerock Communities
- $331,9004 bd3 ba2k sqft123 Domingues Ave, Meridianville, AL 35759New ConstructionMLS ID #21906457, John Ward. ValleyMLS
- $287,5974 bd2 ba1.8k sqft247 John Harold Dr, Meridianville, AL 35759New ConstructionValleyMLS
- $327,1464 bd3 ba2.1k sqft101 Drupelet Ln, Meridianville, AL 35759New ConstructionValleyMLS
- $372,8234 bd2 ba2.3k sqft134 Pike Ackert Rd, Meridianville, AL 35759New ConstructionValleyMLS
- $293,9563 bd2 ba1.7k sqft244 John Harold Dr, Meridianville, AL 35759New ConstructionValleyMLS
- $401,3084 bd4 ba2.6k sqft208 Slade Thomas Dr, Meridianville, AL 35759New ConstructionValleyMLS
- from $299,9904 bd2 ba2k sqftIngoldsby III G Plan, Parkside, Meridianville, AL 35759New ConstructionDSLD Homes
- from $336,9903 bd2 ba1.7k sqftAquila Plan, Cottages at Moore's Mill, Meridianville, AL 35759New ConstructionCastlerock Communities
